
3434 N Pressler Drive, Warsaw, IN 46582
Local realty services provided by:CENTURY 21 Bradley Realty, Inc.
3434 N Pressler Drive,Warsaw, IN 46582
$325,000
- 3 Beds
- 3 Baths
- - sq. ft.
- Single family
- Sold
Listed by: brian peterson
Office: brian peterson real estate
MLS#:202630501
Source:Indiana Regional MLS
Sorry, we are unable to map this address
Price summary
- Price:$325,000
About this home
Welcome home to this beautifully updated Fox Fire residence, where warmth, comfort, and thoughtful improvements create a place you'll love for years to come. Nestled on a generous .35-acre lot in one of Warsaw's established neighborhoods, this inviting home offers over 2,600 square feet of living space designed for both everyday living and special gatherings. At the heart of the home, the beautifully remodeled kitchen features new cabinetry, granite countertops, abundant storage, and plenty of workspace, making it the perfect place to prepare meals while staying connected with family and guests. New luxury vinyl plank flooring flows throughout the main living areas, adding both style and durability, while natural light fills the spacious living spaces with a welcoming feel. Offering three bedrooms and three full baths, the home provides room for everyone. The recently updated primary bath is a peaceful retreat featuring a beautiful walk-in shower and granite countertops. The additional bathrooms also feature granite countertops, adding timeless appeal throughout the home. Step outside onto the new deck, completed in 2023, and enjoy peaceful mornings, summer cookouts, or evenings under the stars. Extensive outdoor lighting beautifully enhances the property after sunset, creating an inviting setting to enjoy the outdoors year-round. The level backyard offers plenty of room for gardening, pets, or play, while the storage shed and attached two-car garage provide excellent everyday convenience. One of the home's best-kept secrets is the expansive attic storage space, offering exceptional storage today and exciting potential to be finished into a future bonus room, home office, hobby space, or additional living area. Additional features include all window blinds remaining with the home, allowing for an easy move-in experience. Conveniently located just minutes from shopping, dining, parks, schools, and everything Warsaw has to offer, this lovingly maintained home is ready to welcome its next owners with comfort, charm, and room to grow....
Contact an agent
Home facts
- Year built:1991
- Subdivision & Development:Fox Fire / Foxfire
- Listing ID #:202630501
- Added:47 day(s) ago
- Updated:September 14, 2026 at 06:54 AM
Rooms and interior
- Bedrooms:3
- Total bathrooms:3
- Full bathrooms:3
- Rooms Total:10
- Flooring:Carpet, Laminate
- Dining Description:Main Level
- Kitchen Description:Breakfast Bar, Dishwasher, Microwave, On Main Level, Range-Gas, Range/Oven Hookup, Refrigerator
- Basement Description:Crawl
Heating and cooling
- Cooling:Central Air
- Heating:Forced Air, Gas
Structure and exterior
- Roof:Shingle
- Year built:1991
- Lot Features:Level, Partially Wooded
- Architectural Style:Cape Cod, One and Half Story, Traditional
- Construction Materials:Vinyl
- Exterior Features:Deck Open, Landscaped, Patio Open
- Levels:1 1/2 Stories
Schools
- High school:Warsaw
- Middle school:Lakeview
- Elementary school:Harrison
Utilities
- Water:Well
- Sewer:Septic
Finances and disclosures
- Price:$325,000
- Tax amount:$1,242
Features and amenities
- Laundry features:Dryer Hook Up Gas/Electric, Main Floor Laundry, Washer Hook-Up
- Amenities:Ceiling Fan(s), Closet(s) Walk-in, Countertops-Stone, Garage Door Opener
Parking
- Parking description:Attached, Concrete Driveway, Off Street Parking
- Garage spaces:2
New listings near 3434 N Pressler Drive
- Coming Soon
 $279,500Coming Soon3 beds 2 baths2,295 sq. ft.
1234 N Shagbark Drive, Warsaw, IN 46582
MLS# 202637499Listed by: KELLER WILLIAMS REALTY GROUP - Coming Soon
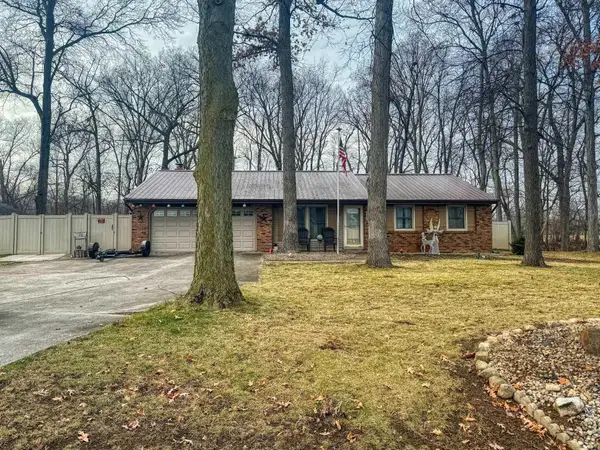 $280,000Coming Soon3 beds 2 baths2,500 sq. ft.
313 N 225 E, Warsaw, IN 46582
MLS# 202345398Listed by: COLDWELL BANKER REAL ESTATE GROUP - New
 $180,000Active2 beds 1 baths918 sq. ft.
317 W Smith Street, Warsaw, IN 46580
MLS# 202637813Listed by: THE GINGERICH GROUP - New
 $314,900Active3 beds 2 baths1,559 sq. ft.
202 Colonial Drive, Warsaw, IN 46582
MLS# 202637652Listed by: BRIAN PETERSON REAL ESTATE - New
 $209,900Active3 beds 1 baths1,477 sq. ft.
103 Ramar Drive, Warsaw, IN 46580
MLS# 202637469Listed by: THE GINGERICH GROUP - New
 $349,000Active3 beds 2 baths1,456 sq. ft.
4328 W 200 S., Warsaw, IN 46580
MLS# 202637321Listed by: RE/MAX RESULTS - New
 $284,900Active3 beds 2 baths1,428 sq. ft.
196 Beechnut Court, Warsaw, IN 46582
MLS# 202637189Listed by: BRIAN PETERSON REAL ESTATE - New
 $379,900Active0.2 Acres
13 Ems C27b1 Lane, Warsaw, IN 46582
MLS# 202637172Listed by: COLDWELL BANKER REAL ESTATE GROUP - New
 $429,000Active2 beds 1 baths1,480 sq. ft.
60 Ems C24d Lane, Warsaw, IN 46582
MLS# 202637104Listed by: CRESSY & EVERETT- GOSHEN - New
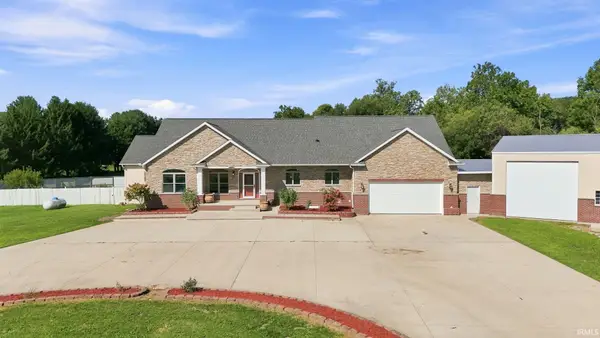 $965,000Active5 beds 3 baths5,137 sq. ft.
2395 S 400 W Street, Warsaw, IN 46580
MLS# 202637055Listed by: RE/MAX RESULTS


Protect your home and budget from life's surprises with an Assurant Home Warranty, backed by a partner that supports you through every step of homeownership. Explore Plans.
©2026 Century 21 Real Estate LLC. All rights reserved. CENTURY 21®, the CENTURY 21 Logo and C21® are service marks owned by Century 21 Real Estate LLC. Century 21 Real Estate LLC fully supports the principles of the Fair Housing Act and the Equal Opportunity Act. Each office is independently owned and operated. Listing information is deemed reliable but not guaranteed accurate.