
4155 N Aspen Drive, Warsaw, IN 46582
Local realty services provided by:CENTURY 21 Bradley Realty, Inc.
Listed by: merillee booren
Office: h team dream homes
MLS#:202641512
Source:Indiana Regional MLS
Price summary
- Price:$294,900
- Price per sq. ft.:$106.12
- Monthly HOA dues:$8.33
About this home
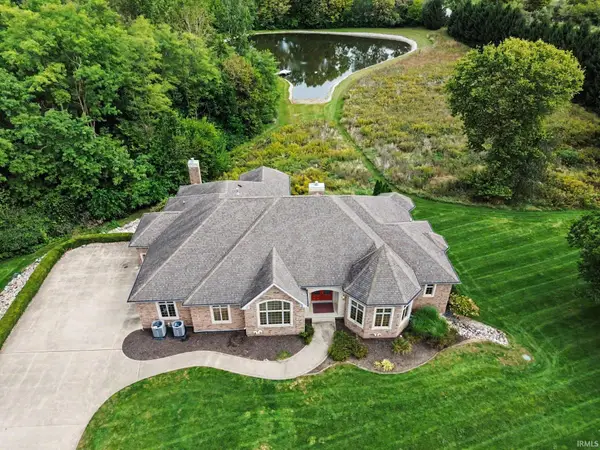
Sold as-is. This solid 5-bedroom, 2-bath home offers great space, a functional layout, and an excellent opportunity to add your own cosmetic touches. The home primarily needs flooring and other cosmetic updates, making it a great option for buyers looking to build equity and personalize a home. The main floor features a vaulted living room with an open-concept design and a split floor plan. The spacious primary suite is privately separated from the other two main-floor bedrooms and full bath. Laundry on the main floor. A new roof adds peace of mind, while the 2+ car garage provides plenty of parking and storage. The finished basement offers even more living space, including a family room, two additional bedrooms with egress windows, and ample storage. Located in the desirable Hawthorn neighborhood, this is an opportunity to own a spacious 5-bedroom home at an attractive price. Save big by moving into a great neighborhood while making the updates that fit your style and budget. Please note: Tagged plants are not included in the sale....
Contact an agent
Home facts
- Year built:2007
- Subdivision & Development:Hawthorn(s)
- Listing ID #:202641512
- Added:3 day(s) ago
- Updated:October 11, 2026 at 08:44 AM
Rooms and interior
- Bedrooms:5
- Total bathrooms:2
- Full bathrooms:2
- Rooms Total:9
- Flooring:Carpet, Laminate
- Dining Description:Main Level
- Kitchen Description:Cooktop-Gas, Dishwasher, Eat-In Kitchen, Microwave, On Main Level, Refrigerator
- Basement Description:Finished
- Living area:2,344 sq. ft.
Heating and cooling
- Cooling:Central Air
- Heating:Forced Air, Gas
Structure and exterior
- Roof:Asphalt, Shingle
- Year built:2007
- Building area:2,344 sq. ft.
- Lot area:0.51 Acres
- Lot Features:Level
- Architectural Style:One Story, Ranch, Traditional
- Construction Materials:Vinyl
- Levels:1 Story
Schools
- High school:Warsaw
- Middle school:Lakeview
- Elementary school:Leesburg
Utilities
- Water:Well
- Sewer:Septic
Finances and disclosures
- Price:$294,900
- Price per sq. ft.:$106.12
- Tax amount:$1,553
Features and amenities
- Laundry features:Dryer Hook Up Electric, Main Floor Laundry
- Amenities:Cable Ready, Ceilings-Vaulted
Parking
- Parking description:Attached, Concrete Driveway, Off Street Parking
- Garage spaces:2
New listings near 4155 N Aspen Drive
- Coming Soon
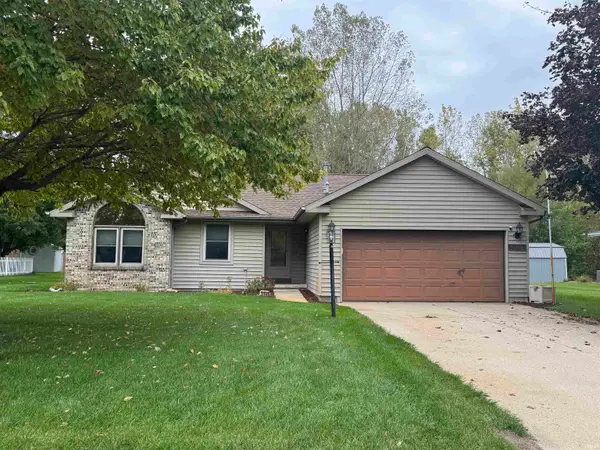 $255,000Coming Soon3 beds 2 baths1,229 sq. ft.
4346 N Westerner Winds Drive, Warsaw, IN 46582
MLS# 202642032Listed by: RE/MAX RESULTS - Coming Soon
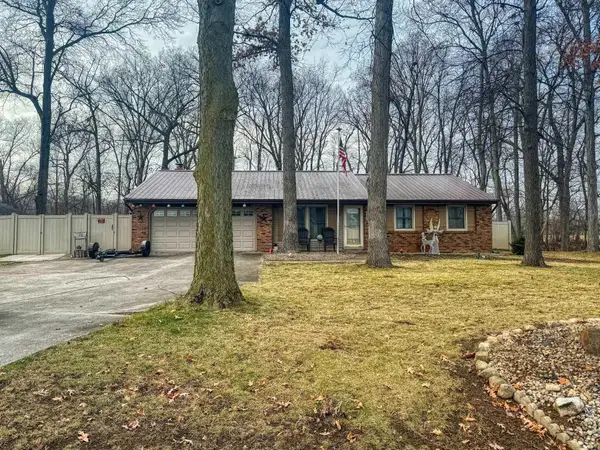 $280,000Coming Soon3 beds 2 baths2,500 sq. ft.
313 N 225 E, Warsaw, IN 46582
MLS# 202345398Listed by: COLDWELL BANKER REAL ESTATE GROUP - New
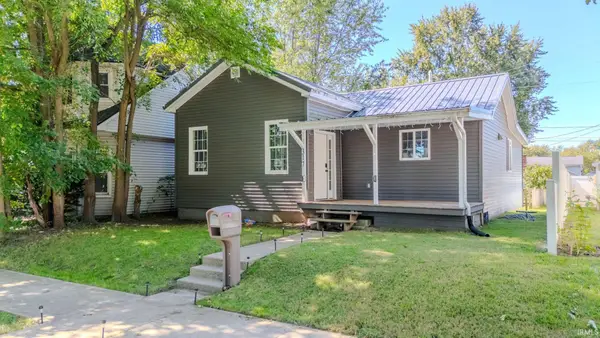 $184,200Active3 beds 2 baths1,111 sq. ft.
317 N Union Street, Warsaw, IN 46580
MLS# 202642160Listed by: LUNDQUIST APPRAISALS & REAL ESTATE - New
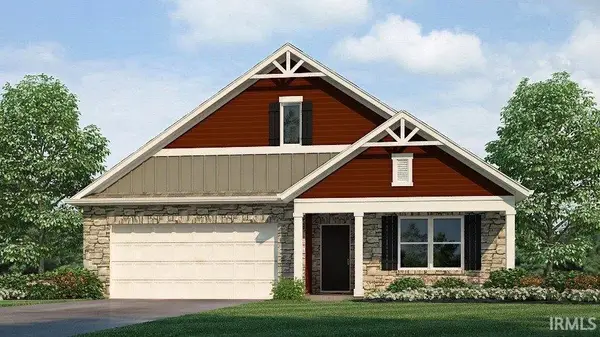 $360,065Active4 beds 2 baths1,771 sq. ft.
1301 Greensburg Drive, Warsaw, IN 46582
MLS# 202641930Listed by: DRH REALTY OF INDIANA, LLC - New
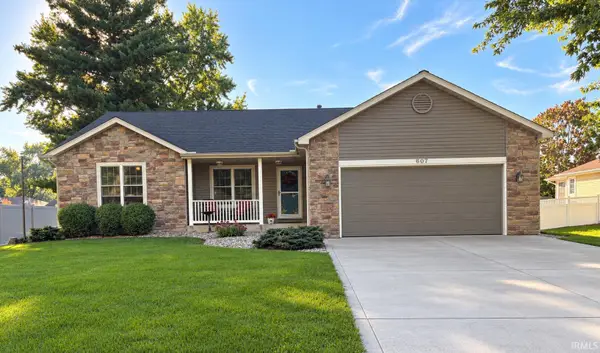 $282,900Active3 beds 2 baths1,826 sq. ft.
607 Parker Street, Warsaw, IN 46580
MLS# 202641922Listed by: NORTHERN LAKES REALTY - New
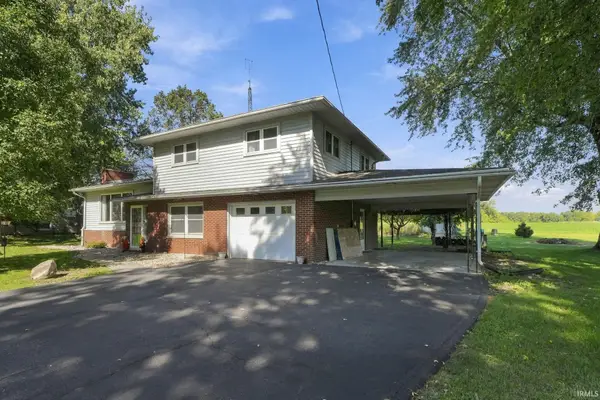 $285,000Active3 beds 2 baths1,928 sq. ft.
1715 E Springhill Road, Warsaw, IN 46580
MLS# 202641667Listed by: KELLER WILLIAMS REALTY GROUP - New
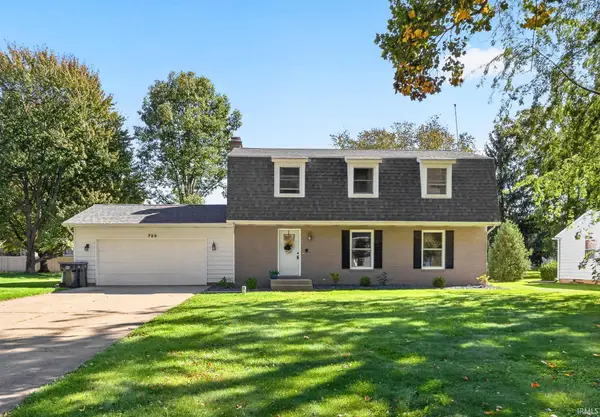 $349,900Active4 beds 3 baths2,672 sq. ft.
728 Dogwood Lane, Warsaw, IN 46580
MLS# 202641548Listed by: OUR HOUSE REAL ESTATE - New
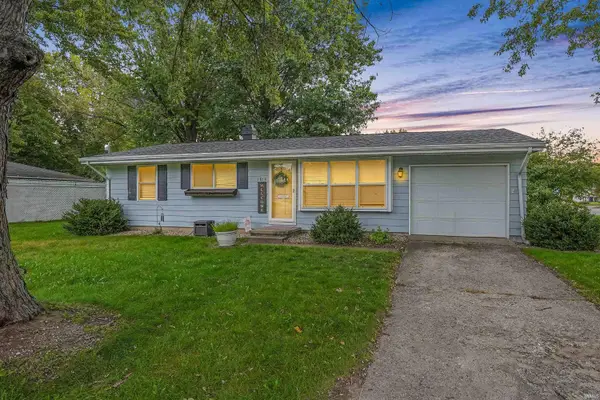 $219,900Active3 beds 1 baths1,425 sq. ft.
1814 Cambridge Drive, Warsaw, IN 46580
MLS# 202641365Listed by: RE/MAX RESULTS - Open Sat, 1 to 3pmNew
 $1Active3 beds 4 baths5,634 sq. ft.
3496 S State Road 15 Road, Warsaw, IN 46580
MLS# 202641300Listed by: KRAFT REAL ESTATE AUCTIONS LLC


Protect your home and budget from life's surprises with an Assurant Home Warranty, backed by a partner that supports you through every step of homeownership. Explore Plans.
©2026 Century 21 Real Estate LLC. All rights reserved. CENTURY 21®, the CENTURY 21 Logo and C21® are service marks owned by Century 21 Real Estate LLC. Century 21 Real Estate LLC fully supports the principles of the Fair Housing Act and the Equal Opportunity Act. Each office is independently owned and operated. Listing information is deemed reliable but not guaranteed accurate.