
4352 S 300 E, Warsaw, IN 46580
Local realty services provided by:CENTURY 21 Bradley Realty, Inc.
Listed by: darren carnes
Office: homes land & lakes realty
MLS#:202630281
Source:Indiana Regional MLS
Price summary
- Price:$455,000
- Price per sq. ft.:$141.66
About this home
Experience the tranquility of country living on 2.18 private acres with no neighboring homes. This beautifully maintained 3-bedroom, 3-full-bath residence offers a warm and inviting living room with a wood-burning fireplace and a finished walkout basement that opens to your own backyard retreat. Enjoy summer days relaxing by the sparkling in-ground pool, creating the perfect setting for entertaining or unwinding in complete privacy. The property also features an attached 2-car garage, asphalt driveway, and a newer heated pole barn with a wood-burning stove—ideal for hobbies, storage, or a workshop. Recent updates include a new roof (2025) and new furnace (2023). Mature apple trees add the perfect finishing touch, and the current owners harvested enough apples to produce 20 gallons of fresh apple cider last year, offering a true taste of country living. A rare opportunity to own a private country escape with exceptional amenities and move-in-ready appeal.
Contact an agent
Home facts
- Year built:1979
- Subdivision & Development:None
- Listing ID #:202630281
- Added:46 day(s) ago
- Updated:September 12, 2026 at 02:29 PM
Rooms and interior
- Bedrooms:3
- Total bathrooms:3
- Full bathrooms:3
- Rooms Total:13
- Dining Description:Main Level
- Kitchen Description:On Main Level
- Basement Description:Finished, Walk-Out Basement
- Living area:2,612 sq. ft.
Heating and cooling
- Cooling:Central Air
- Heating:Conventional, Forced Air, Propane, Propane Tank Rented, Wood
Structure and exterior
- Year built:1979
- Building area:2,612 sq. ft.
- Lot area:2.18 Acres
- Architectural Style:One Story
- Construction Materials:Asphalt
- Levels:1 Story
Schools
- High school:Whitko Jr/Sr
- Middle school:Whitko Jr/Sr
- Elementary school:Pierceton
Utilities
- Water:Well
- Sewer:Septic
Finances and disclosures
- Price:$455,000
- Price per sq. ft.:$141.66
- Tax amount:$2,088
Features and amenities
- Pool features:Below Ground
Parking
- Parking description:Attached, Off Street Parking
- Garage spaces:2
New listings near 4352 S 300 E
- Coming Soon
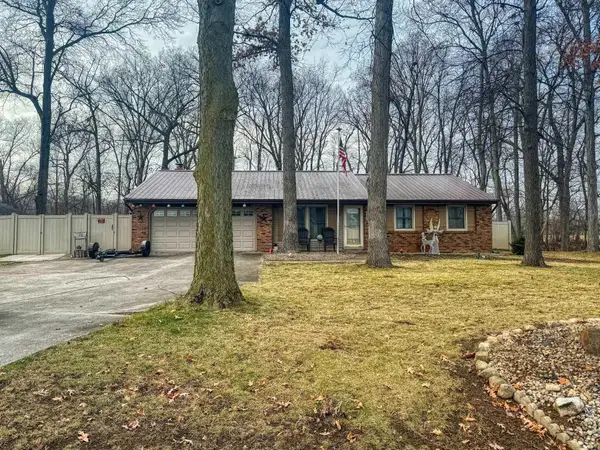
 $279,500Coming Soon3 beds 2 baths2,355 sq. ft.
1234 N Shagbark Drive, Warsaw, IN 46582
MLS# 202637499Listed by: KELLER WILLIAMS REALTY GROUP - Coming Soon
 $280,000Coming Soon3 beds 2 baths2,500 sq. ft.
313 N 225 E, Warsaw, IN 46582
MLS# 202345398Listed by: COLDWELL BANKER REAL ESTATE GROUP - New
 $314,900Active3 beds 2 baths1,559 sq. ft.
202 Colonial Drive, Warsaw, IN 46582
MLS# 202637652Listed by: BRIAN PETERSON REAL ESTATE - New
 $209,900Active3 beds 1 baths1,477 sq. ft.
103 Ramar Drive, Warsaw, IN 46580
MLS# 202637469Listed by: THE GINGERICH GROUP - Open Sun, 1 to 3pmNew
 $349,000Active3 beds 2 baths1,456 sq. ft.
4328 W 200 S., Warsaw, IN 46580
MLS# 202637321Listed by: RE/MAX RESULTS - New
 $284,900Active3 beds 2 baths1,428 sq. ft.
196 Beechnut Court, Warsaw, IN 46582
MLS# 202637189Listed by: BRIAN PETERSON REAL ESTATE - New
 $379,900Active0.2 Acres
13 Ems C27b1 Lane, Warsaw, IN 46582
MLS# 202637172Listed by: COLDWELL BANKER REAL ESTATE GROUP - New
 $429,000Active2 beds 1 baths1,480 sq. ft.
60 Ems C24d Lane, Warsaw, IN 46582
MLS# 202637104Listed by: CRESSY & EVERETT- GOSHEN - New
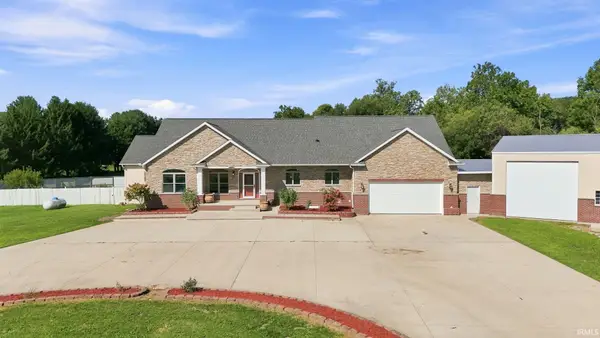 $965,000Active5 beds 3 baths5,137 sq. ft.
2395 S 400 W Street, Warsaw, IN 46580
MLS# 202637055Listed by: RE/MAX RESULTS - New
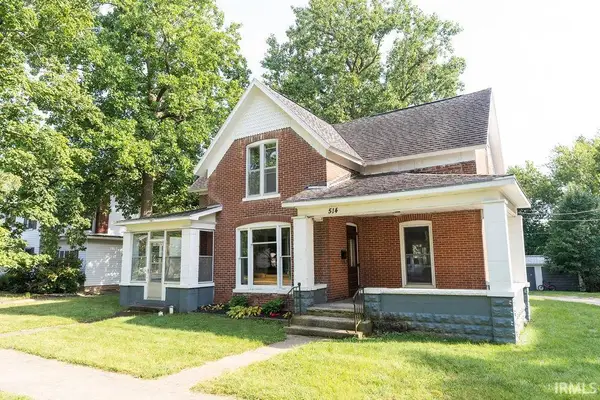 $274,900Active4 beds 2 baths2,543 sq. ft.
514 E Fort Wayne Street, Warsaw, IN 46580
MLS# 202637039Listed by: OUR HOUSE REAL ESTATE


Protect your home and budget from life's surprises with an Assurant Home Warranty, backed by a partner that supports you through every step of homeownership. Explore Plans.
©2026 Century 21 Real Estate LLC. All rights reserved. CENTURY 21®, the CENTURY 21 Logo and C21® are service marks owned by Century 21 Real Estate LLC. Century 21 Real Estate LLC fully supports the principles of the Fair Housing Act and the Equal Opportunity Act. Each office is independently owned and operated. Listing information is deemed reliable but not guaranteed accurate.