2406 Glennwood Drive, Washington, IN 47501
Local realty services provided by:CENTURY 21 Scheetz
Listed by: christopher deckardcdeckard@homeandharvestproperties.com
Office: home & harvest properties llc.
MLS#:202638944
Source:Indiana Regional MLS
Price summary
- Price:$399,500
- Price per sq. ft.:$113.69
About this home
Well cared for, expansive square footage and move in ready home with remarkable custom cabinetry and storage space for days. Well insulated home that features a large .97 acre lot. Beautifully landscaped property with a circle drive that circles through the large 30x30 garage with doors on both ends so you can drive through. Additional features include Corian countertops, built in entertainment center in the living room, spray foam, water softener, kitchen water filtration system and more. Custom tile in kitchen, more than ample cabinet space, walk-in tub and located in a great part of town in Washington. The basement size and layout are made for entertaining with its expansive open design. The basement floor has raised carpet tiles made for in case of water leaks, the water will run below the carpet to the floor drains. This home is well built and airtight very with reasonable utilities. Front sidewalk has radiant heat built in. Custom tile in kitchen, more than ample cabinet space in a great part of Washington. With so many existing features this home is ready for the next owner....
Contact an agent
Home facts
- Year built:1975
- Subdivision & Development:Gilbert Gress
- Listing ID #:202638944
- Added:2 day(s) ago
- Updated:September 22, 2026 at 03:30 PM
Rooms and interior
- Bedrooms:3
- Total bathrooms:3
- Full bathrooms:2
- Rooms Total:9
- Flooring:Carpet, Vinyl
- Kitchen Description:Dishwasher, Microwave, On Main Level, Range-Electric, Refrigerator, Water Filtration System
- Basement Description:Finished, Full Basement
- Living area:3,514 sq. ft.
Heating and cooling
- Cooling:Central Air
- Heating:Electric
Structure and exterior
- Year built:1975
- Building area:3,514 sq. ft.
- Lot area:0.97 Acres
- Lot Features:Level
- Architectural Style:One Story
- Construction Materials:Asphalt, Block, Concrete, Limestone, Metal, Shingle, Vinyl
- Levels:1 Story
Schools
- High school:Washington
- Middle school:Washington
- Elementary school:Washington Community Schools
Utilities
- Water:Public
- Sewer:Public
Finances and disclosures
- Price:$399,500
- Price per sq. ft.:$113.69
- Tax amount:$2,744
Features and amenities
- Amenities:Alarm System-Security, Central Vacuum System, Custom Cabinetry, Insulated Doors, Insulated Glass Windows
Parking
- Parking description:Attached
- Garage spaces:4
New listings near 2406 Glennwood Drive
- New
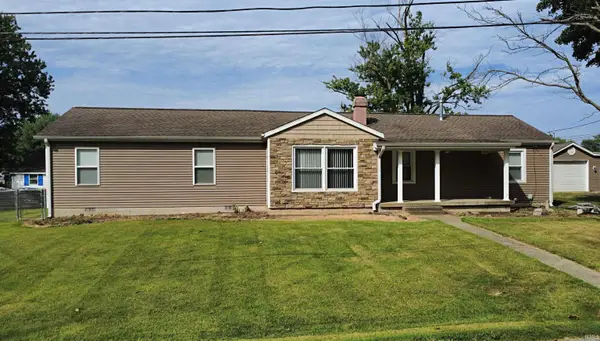
 $224,000Active4 beds 2 baths1,820 sq. ft.
7 Daviess Drive, Washington, IN 47501
MLS# 202639191Listed by: CENTURY 21 CLASSIC REALTY - New
 $169,900Active2 beds 1 baths840 sq. ft.
108 W Hefron Street, Washington, IN 47501
MLS# 202638826Listed by: MIDWEST REALTY - New
 $249,000Active3 beds 2 baths1,228 sq. ft.
18 Morningside Drive, Washington, IN 47501
MLS# 202638766Listed by: RE/MAX ELITE - New
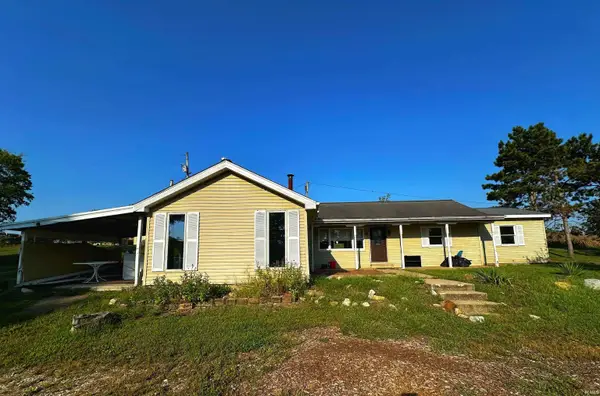 $167,000Active3 beds 2 baths1,574 sq. ft.
2662 W 150 N, Washington, IN 47501
MLS# 202638674Listed by: RE/MAX ELITE  $59,000Pending3 beds 1 baths1,110 sq. ft.
403 SE 11th Street, Washington, IN 47501
MLS# 202638196Listed by: HONEY BEE REALTY CO. LLC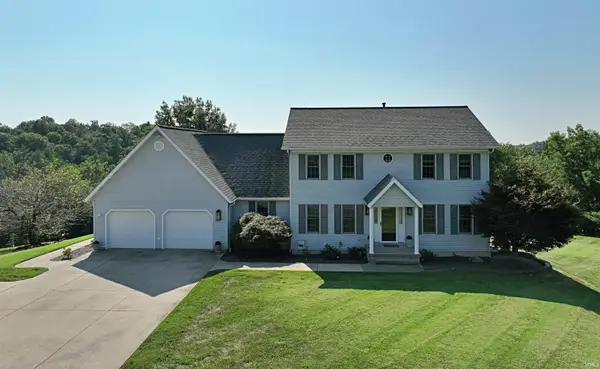 $469,500Pending4 beds 4 baths3,072 sq. ft.
847 W Graham Lane, Washington, IN 47501
MLS# 202637951Listed by: CENTURY 21 CLASSIC REALTY- New
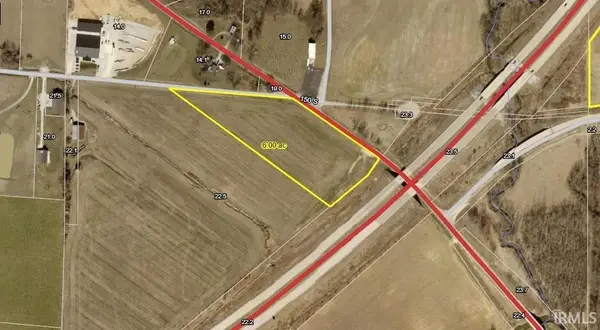 $270,000Active6 Acres
6 acres off of 150 S, Washington, IN 47501
MLS# 202637783Listed by: HONEY BEE REALTY CO. LLC - Open Sun, 1 to 2pm
 $249,500Active3 beds 2 baths1,412 sq. ft.
907 Longfellow Drive, Washington, IN 47501
MLS# 202637538Listed by: CENTURY 21 CLASSIC REALTY  $108,900Active2 beds 1 baths1,204 sq. ft.
321 SE 7th Street, Washington, IN 47501
MLS# 202637280Listed by: CENTURY 21 CLASSIC REALTY


Protect your home and budget from life's surprises with an Assurant Home Warranty, backed by a partner that supports you through every step of homeownership. Explore Plans.
©2026 Century 21 Real Estate LLC. All rights reserved. CENTURY 21®, the CENTURY 21 Logo and C21® are service marks owned by Century 21 Real Estate LLC. Century 21 Real Estate LLC fully supports the principles of the Fair Housing Act and the Equal Opportunity Act. Each office is independently owned and operated. Listing information is deemed reliable but not guaranteed accurate.