53199 Pine Brook Dr., Washington, IN 46517
Local realty services provided by:CENTURY 21 Affiliated
Upcoming open houses
- Sun, Sep 2002:00 pm - 04:00 pm
Listed by: mike schadeOffice: 574-264-7581
Office: cressy & everett- elkhart
MLS#:202637894
Source:Indiana Regional MLS
Price summary
- Price:$385,000
- Price per sq. ft.:$110.86
- Monthly HOA dues:$9.58
About this home
Meticulously maintained ranch with a 3 car garage and finished basement(1346 SF) w/ 2 egress windows ( Easy to convert to a 4th bedroom)- This home presents itself as a practically a newer home, with new windows throughout(2025)- Well landscaped yard & gardens-Mechanicals are updated & appliances as well-Kitchen cabinets were resurfaced 3 years ago-Covered patio was turned into a Florida room w/3 sliders-Carpet throughout is 5 years old- GFA High Eff. furnace & C/A new in 2018-New garage doors & openers in 2025-Front door and shutters repainted in 2023-Garage pull down latter w/attic storage- Garage is heated and cooled-Utilities are on a budget, G=87, E-100/ month- Power awning over 13x30 vinyl deck-Bay window in the living room- This is a great east side of Elkhart location near the intersection of CR-17 & CR-6
Contact an agent
Home facts
- Year built:1998
- Subdivision & Development:Other
- Listing ID #:202637894
- Added:4 day(s) ago
- Updated:September 18, 2026 at 03:23 PM
Rooms and interior
- Bedrooms:3
- Total bathrooms:3
- Full bathrooms:2
- Rooms Total:13
- Flooring:Carpet, Ceramic Tile
- Dining Description:Main Level
- Kitchen Description:Dishwasher, Eat-In Kitchen, Ice Maker, Iron Filter-Well Water, Kitchen Exhaust Hood, Microwave, On Main Level, Range-Electric, Range/Oven Hookup, Refrigerator, Water Filtration System
- Basement Description:Finished, Full Basement
- Living area:3,082 sq. ft.
Heating and cooling
- Cooling:Central Air
- Heating:Forced Air, Gas
Structure and exterior
- Roof:Asphalt, Shingle
- Year built:1998
- Building area:3,082 sq. ft.
- Lot area:0.38 Acres
- Lot Features:Level, Partially Wooded
- Architectural Style:One Story, Ranch
- Construction Materials:Brick, Vinyl
- Exterior Features:Deck Open, Landscaped, Porch Florida
- Levels:1 Story
Schools
- High school:Elkhart
- Middle school:Pierre Moran
- Elementary school:Eastwood
Utilities
- Water:Well
- Sewer:Septic
Finances and disclosures
- Price:$385,000
- Price per sq. ft.:$110.86
- Tax amount:$2,353
Features and amenities
- Laundry features:Dryer Hook Up Electric, Main Floor Laundry
- Amenities:Attic Pull Down Stairs, Attic Storage, Cable Ready, Ceiling-Cathedral, Chair Rail, Closet(s) Walk-in, Countertops-Laminate, Countertops-Stone, Detector-Carbon Monoxide, Detector-Smoke, Garage Door Opener, Garage-Heated, Insulated Doors, Irrigation System, Storm Doors, Sump Pump, Wiring-Data
Parking
- Parking description:Attached, Concrete Driveway
- Garage spaces:3
New listings near 53199 Pine Brook Dr.
- New
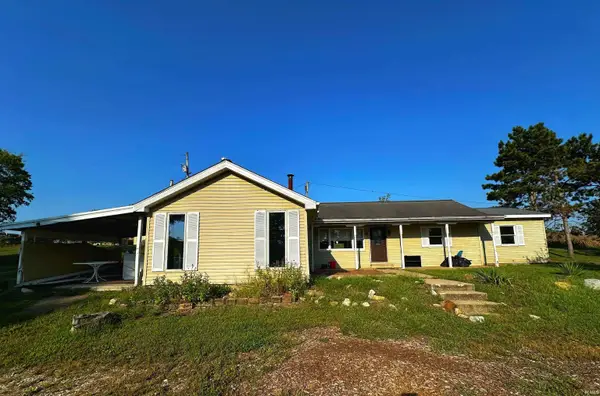 $167,000Active3 beds 2 baths1,574 sq. ft.
2662 W 150 N, Washington, IN 47501
MLS# 202638674Listed by: RE/MAX ELITE  $59,000Pending3 beds 1 baths1,110 sq. ft.
403 SE 11th Street, Washington, IN 47501
MLS# 202638196Listed by: HONEY BEE REALTY CO. LLC- New
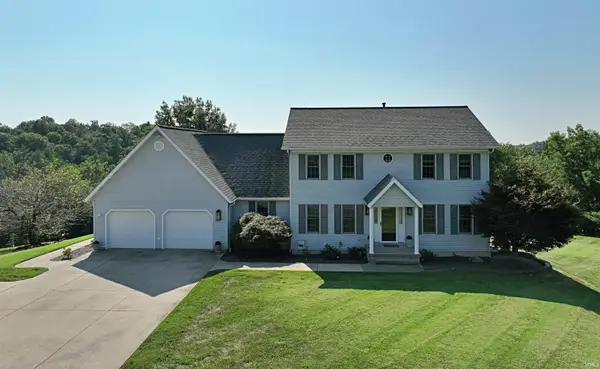
 $469,500Active4 beds 4 baths3,072 sq. ft.
847 W Graham Lane, Washington, IN 47501
MLS# 202637951Listed by: CENTURY 21 CLASSIC REALTY - New
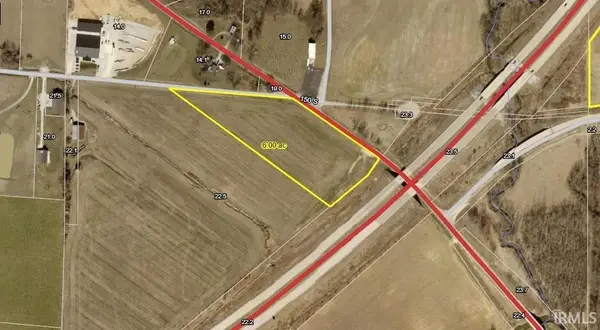 $270,000Active6 Acres
6 acres off of 150 S, Washington, IN 47501
MLS# 202637783Listed by: HONEY BEE REALTY CO. LLC - New
 $249,500Active3 beds 2 baths1,412 sq. ft.
907 Longfellow Drive, Washington, IN 47501
MLS# 202637538Listed by: CENTURY 21 CLASSIC REALTY - New
 $108,900Active2 beds 1 baths1,204 sq. ft.
321 SE 7th Street, Washington, IN 47501
MLS# 202637280Listed by: CENTURY 21 CLASSIC REALTY - New
 $219,000Active3 beds 1 baths1,050 sq. ft.
1 Lynwood Drive, Washington, IN 47501
MLS# 202637037Listed by: J. CARR REALTY LLC 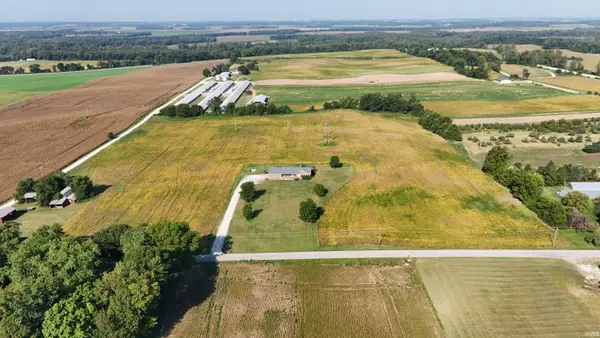 $319,900Active14.52 Acres
2577 S 300 W Road, Washington, IN 47501
MLS# 202636429Listed by: HOME & HARVEST PROPERTIES LLC- Open Sun, 12:30 to 2pm
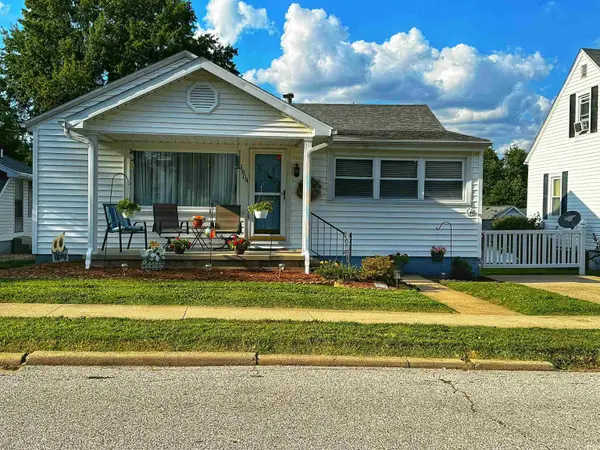 $189,000Active2 beds 1 baths1,000 sq. ft.
1804 Grand Avenue, Washington, IN 47501
MLS# 202636430Listed by: RE/MAX ELITE 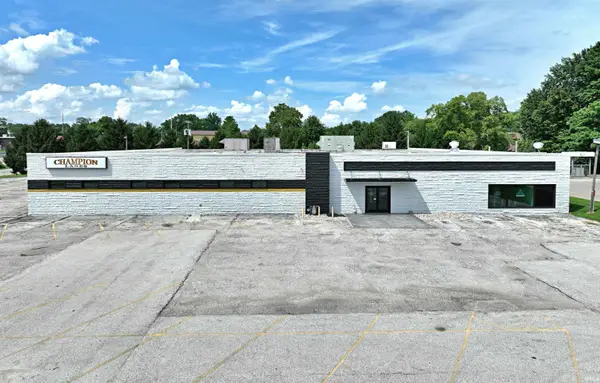 $1,390,000Active-- beds 2 baths21,291 sq. ft.
2100 State Street, Washington, IN 47501
MLS# 202636392Listed by: CENTURY 21 CLASSIC REALTY


Protect your home and budget from life's surprises with an Assurant Home Warranty, backed by a partner that supports you through every step of homeownership. Explore Plans.
©2026 Century 21 Real Estate LLC. All rights reserved. CENTURY 21®, the CENTURY 21 Logo and C21® are service marks owned by Century 21 Real Estate LLC. Century 21 Real Estate LLC fully supports the principles of the Fair Housing Act and the Equal Opportunity Act. Each office is independently owned and operated. Listing information is deemed reliable but not guaranteed accurate.