621 W Walnut Street, Washington, IN 47501
Local realty services provided by:CENTURY 21 Circle
Listed by: delmar kneppCell: 812-486-9750
Office: honey bee realty co. llc.
MLS#:202644113
Source:Indiana Regional MLS
Price summary
- Price:$209,000
- Price per sq. ft.:$160.4
About this home
Enjoy the comfort and peace of mind of a new construction home with a thoughtfully designed floor plan that makes the most of every square foot. This charming 3-bedroom, 2-bath home features approximately 1,300 square feet of well-planned living space, offering a functional layout that feels open, comfortable, and inviting. The kitchen features white cabinetry, quartz countertops, new appliances and a walk-in pantry! The spacious great room flows seamlessly into the kitchen/dining area. Two bedrooms located toward the front of the house, with the master suite located in the back. The dedicated laundry room and attached garage add convenience to your daily routines, and the covered front porch provides the perfect place to relax and unwind. Don’t miss this opportunity to make this new home yours!
Contact an agent
Home facts
- Year built:2026
- Subdivision & Development:None
- Listing ID #:202644113
- Added:1 day(s) ago
- Updated:October 25, 2026 at 04:49 AM
Rooms and interior
- Bedrooms:3
- Total bathrooms:2
- Full bathrooms:2
- Rooms Total:3
- Kitchen Description:Dishwasher, Microwave, Range-Electric, Refrigerator
- Basement Description:Crawl
- Living area:1,303 sq. ft.
Heating and cooling
- Cooling:Central Air
- Heating:Electric
Structure and exterior
- Year built:2026
- Building area:1,303 sq. ft.
- Lot area:0.12 Acres
- Architectural Style:One Story
- Construction Materials:Shingle, Vinyl
- Levels:1 Story
Schools
- High school:Washington
- Middle school:Washington
- Elementary school:Washington Community Schools
Utilities
- Water:City
- Sewer:City
Finances and disclosures
- Price:$209,000
- Price per sq. ft.:$160.4
- Tax amount:$1,406
Parking
- Parking description:Attached
- Garage spaces:1
New listings near 621 W Walnut Street
- New
 $179,900Active4 beds 2 baths1,715 sq. ft.
814 NW 2nd Street, Washington, IN 47501
MLS# 202643900Listed by: KLEIN RLTY&AUCTION, INC.  $324,900Pending4 beds 3 baths2,317 sq. ft.
797 Rolling Hills Estate Drive, Washington, IN 47501
MLS# 202643838Listed by: HOME & HARVEST PROPERTIES LLC- New
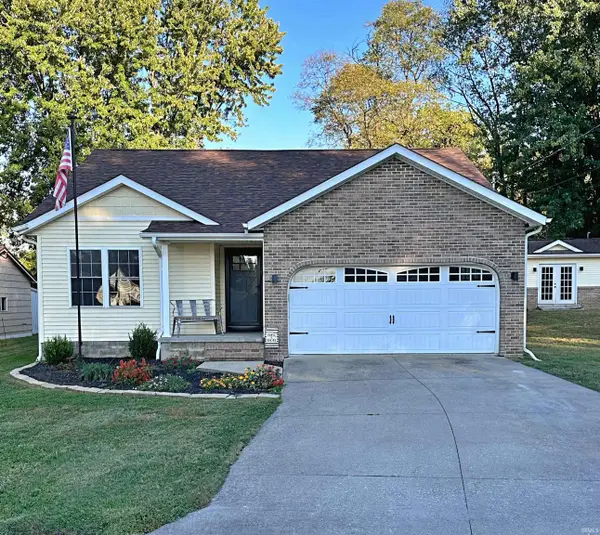
 $210,000Active3 beds 2 baths1,108 sq. ft.
700 SW 3rd Street, Washington, IN 47501
MLS# 202643776Listed by: CENTURY 21 CLASSIC REALTY - New
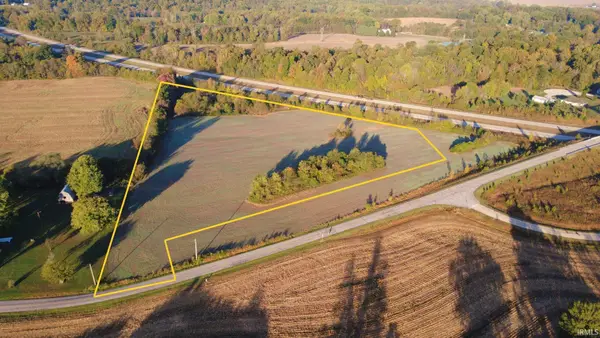 $157,165Active9.24 Acres
9.245 Acres Off 50 W Road, Washington, IN 47501
MLS# 202643684Listed by: HOME & HARVEST PROPERTIES LLC - New
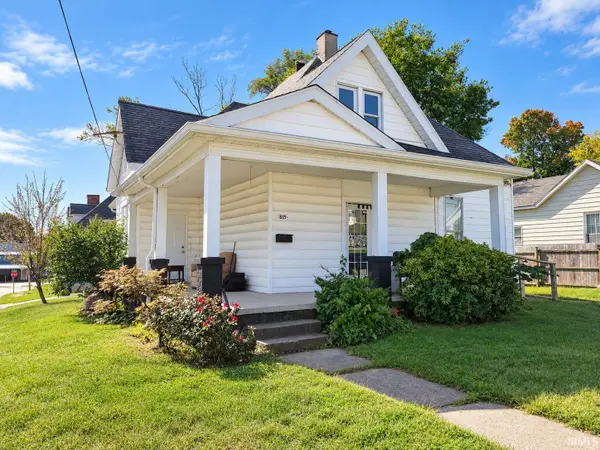 $97,000Active4 beds 2 baths1,701 sq. ft.
815 E Vantrees Street, Washington, IN 47501
MLS# 202643611Listed by: RE/MAX ELITE - New
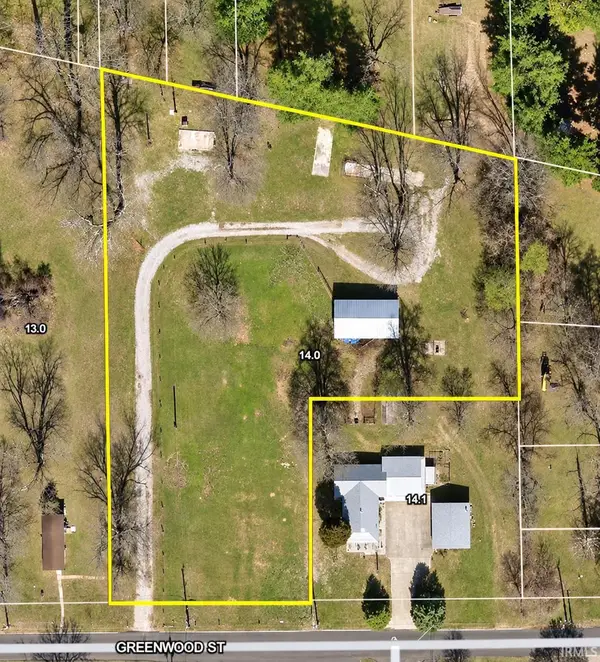 $150,000Active1.69 Acres
608 Greenwood Streets, Washington, IN 47501
MLS# 202643488Listed by: HOME & HARVEST PROPERTIES LLC - New
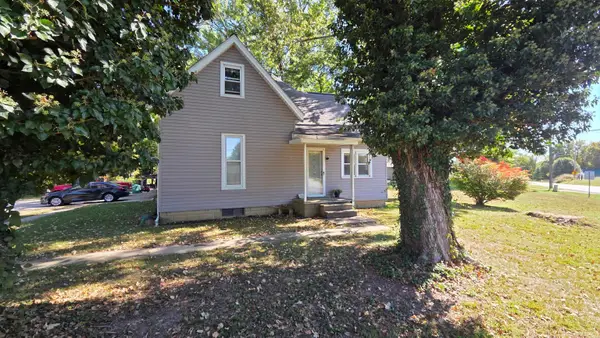 $165,000Active3 beds 2 baths3,146 sq. ft.
1110 S State Road 257, Washington, IN 47501
MLS# 202643174Listed by: RE/MAX ELITE - New
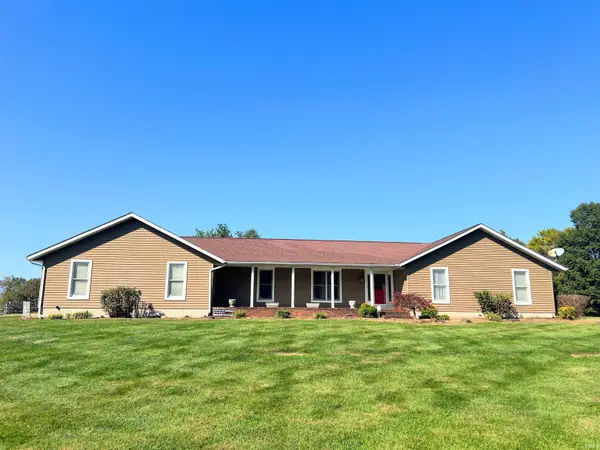 $349,900Active4 beds 3 baths2,340 sq. ft.
560 E 150 N Road, Washington, IN 47501
MLS# 202643151Listed by: HOME & HARVEST PROPERTIES LLC - New
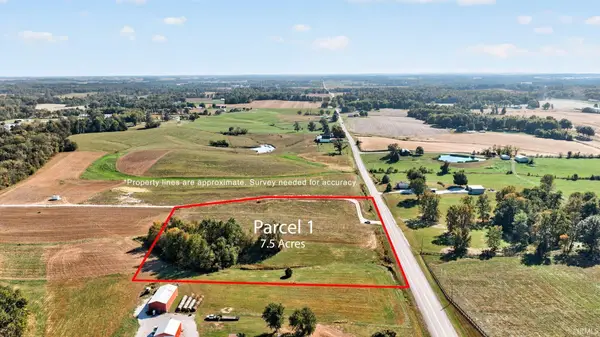 $135,000Active7.5 Acres
Parcel 1 on S State Road 257 Road, Washington, IN 47501
MLS# 202643036Listed by: HOME & HARVEST PROPERTIES LLC


Protect your home and budget from life's surprises with an Assurant Home Warranty, backed by a partner that supports you through every step of homeownership. Explore Plans.
©2026 Century 21 Real Estate LLC. All rights reserved. CENTURY 21®, the CENTURY 21 Logo and C21® are service marks owned by Century 21 Real Estate LLC. Century 21 Real Estate LLC fully supports the principles of the Fair Housing Act and the Equal Opportunity Act. Each office is independently owned and operated. Listing information is deemed reliable but not guaranteed accurate.