715 SW 1st Street, Washington, IN 47501
Local realty services provided by:CENTURY 21 Affiliated
715 SW 1st Street,Washington, IN 47501
$175,000
- 2 Beds
- 2 Baths
- 1,260 sq. ft.
- Single family
- Active
Listed by: beth meeksCell: 812-291-4000
Office: meeks real estate inc.
MLS#:202632206
Source:Indiana Regional MLS
Price summary
- Price:$175,000
- Price per sq. ft.:$85.74
About this home
Charming Home with Outdoor Living and Exceptional Garage Space Welcome home to this inviting 2-bedroom, 1.5-bath property that offers comfort, convenience, and plenty of room to enjoy both indoors and out. The thoughtfully designed floor plan features a full bath plus the added convenience of a private half bath connected to one of the bedrooms. Step through the sliding glass doors off the kitchen and onto the covered deck, the perfect spot for morning coffee, outdoor dining, or relaxing while overlooking the picturesque fenced backyard. The beautifully maintained outdoor space provides privacy, room for pets or play, and a peaceful setting to enjoy the changing seasons. Car enthusiasts, hobbyists, and those needing extra storage will appreciate the impressive oversized 2-car detached garage, complemented by a large covered carport that offers additional protected parking and workspace. Whether you're looking for a cozy place to call home or a property with outstanding outdoor amenities, this well-maintained residence combines charm, functionality, and plenty of space to enjoy every day. I might change it a bit but let me know what you think....
Contact an agent
Home facts
- Year built:1860
- Subdivision & Development:None
- Listing ID #:202632206
- Added:1 day(s) ago
- Updated:August 08, 2026 at 02:48 AM
Rooms and interior
- Bedrooms:2
- Total bathrooms:2
- Full bathrooms:1
- Rooms Total:7
- Flooring:Carpet, Laminate
- Dining Description:Main Level
- Kitchen Description:Cooktop-Gas, Dishwasher, Kitchen Exhaust Hood, Microwave, On Main Level, Oven-Electric, Range-Electric, Range/Oven Hookup, Refrigerator
- Basement Description:Crawl, Partial Basement
- Living area:1,260 sq. ft.
Heating and cooling
- Cooling:Central Air
- Heating:Forced Air, Gas
Structure and exterior
- Roof:Asphalt
- Year built:1860
- Building area:1,260 sq. ft.
- Lot area:0.26 Acres
- Lot Features:Level
- Architectural Style:A-Frame, One Story
- Construction Materials:Vinyl
- Exterior Features:Deck Covered, Porch Covered, Porch Open
- Levels:1 Story
Schools
- High school:Washington
- Middle school:Washington
- Elementary school:Washington Community Schools
Utilities
- Water:City
- Sewer:City
Finances and disclosures
- Price:$175,000
- Price per sq. ft.:$85.74
- Tax amount:$1,529
Features and amenities
- Laundry features:Dryer Hook Up Electric, Main Floor Laundry, Washer Hook-Up
- Amenities:Attic Pull Down Stairs, Attic Storage, Ceiling Fan(s), Detector-Smoke, Garage Door Opener, Sump Pump
Parking
- Parking description:Detached, Off Street Parking
- Garage spaces:2
New listings near 715 SW 1st Street
- New
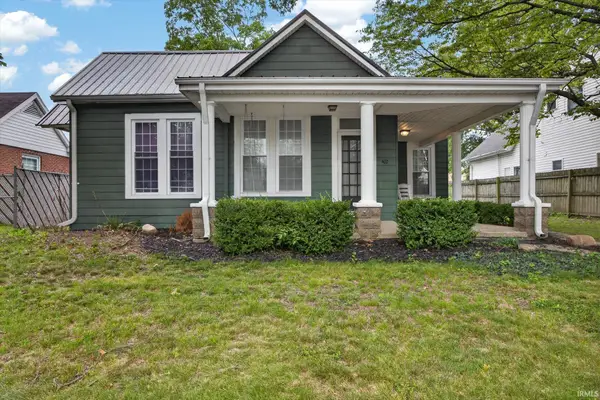 $200,000Active3 beds 2 baths1,706 sq. ft.
402 NE 5th Street, Washington, IN 47501
MLS# 202632265Listed by: LPT REALTY - New
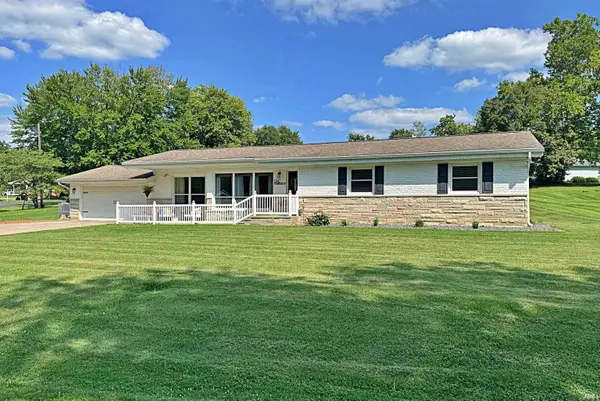
 $269,900Active3 beds 2 baths1,684 sq. ft.
5 Morningside Drive, Washington, IN 47501
MLS# 202631926Listed by: CENTURY 21 CLASSIC REALTY - New
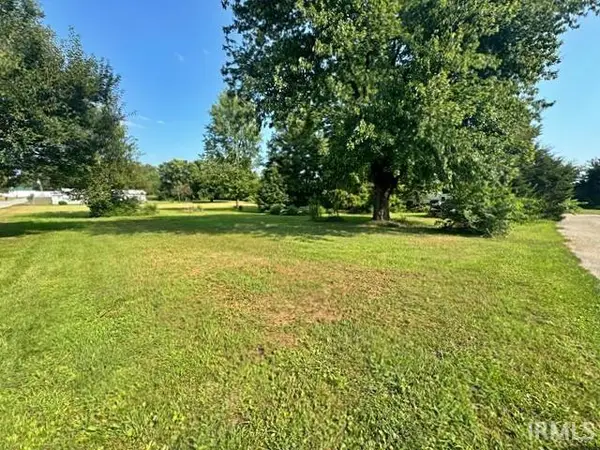 $19,900Active0.28 Acres
213 Vine Street, Washington, IN 47501
MLS# 202631946Listed by: CENTURY 21 CLASSIC REALTY 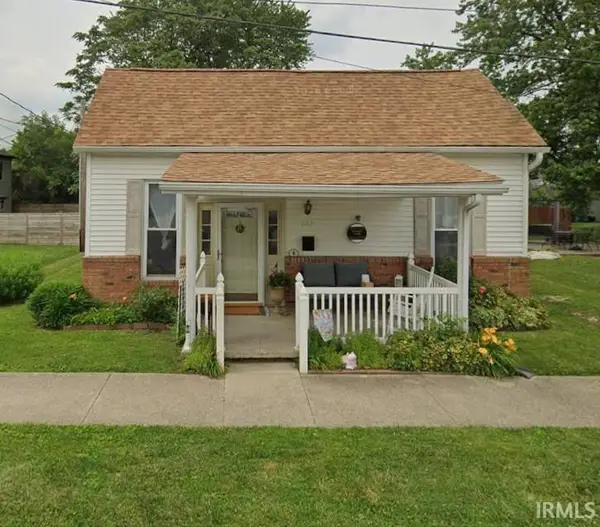 $110,000Pending2 beds 1 baths980 sq. ft.
105 NE 14th Street Street, Washington, IN 47501
MLS# 202631855Listed by: HOME & HARVEST PROPERTIES LLC $150,000Active9 Acres
9 acres E 300 S Road, Washington, IN 47501
MLS# 202542740Listed by: HOME & HARVEST PROPERTIES LLC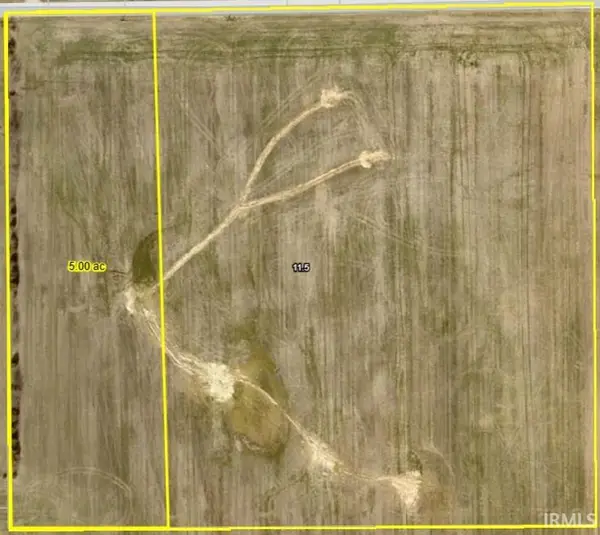 $87,500Pending5 Acres
5 E 300 S Road, Washington, IN 47501
MLS# 202631302Listed by: HOME & HARVEST PROPERTIES LLC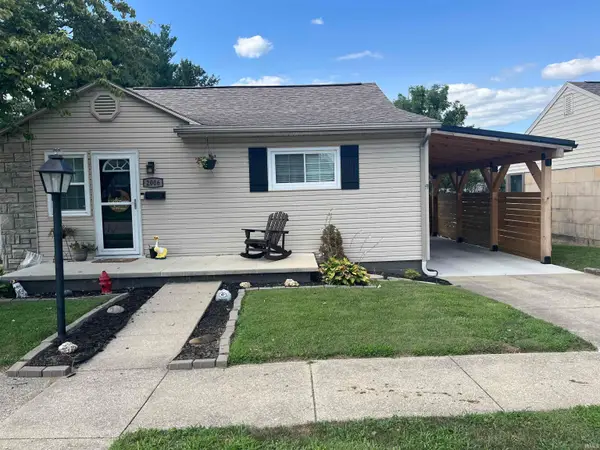 $169,900Pending3 beds 1 baths1,097 sq. ft.
2006 Grand Avenue, Washington, IN 47501
MLS# 202630600Listed by: HOME & HARVEST PROPERTIES LLC- New
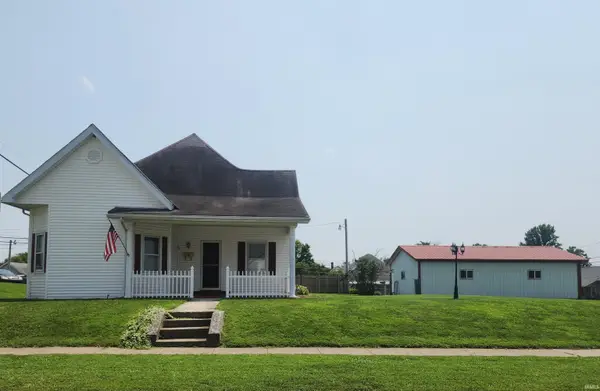 $199,900Active3 beds 1 baths1,231 sq. ft.
909 W Walnut Street, Washington, IN 47501
MLS# 202630535Listed by: RE/MAX ELITE - New
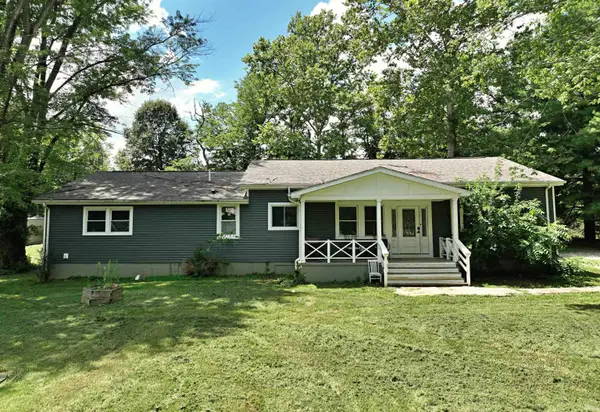 $259,500Active3 beds 3 baths1,980 sq. ft.
1501 Fox Run Drive, Washington, IN 47501
MLS# 202630434Listed by: CENTURY 21 CLASSIC REALTY


Protect your home and budget from life's surprises with an Assurant Home Warranty, backed by a partner that supports you through every step of homeownership. Explore Plans.
©2026 Century 21 Real Estate LLC. All rights reserved. CENTURY 21®, the CENTURY 21 Logo and C21® are service marks owned by Century 21 Real Estate LLC. Century 21 Real Estate LLC fully supports the principles of the Fair Housing Act and the Equal Opportunity Act. Each office is independently owned and operated. Listing information is deemed reliable but not guaranteed accurate.