230 W Maple Street, Waterloo, IN 46793
Local realty services provided by:CENTURY 21 Affiliated
230 W Maple Street,Waterloo, IN 46793
$195,000
- 3 Beds
- 2 Baths
- 1,624 sq. ft.
- Single family
- Active
Upcoming open houses
- Sun, Sep 1310:00 am - 12:00 pm
Listed by: taylor ruoff, taylor ruoffcell: 260-579-2298
Office: north eastern group realty
MLS#:202637601
Source:Indiana Regional MLS
Price summary
- Price:$195,000
- Price per sq. ft.:$74.31
About this home
Looking for a home that provides comfortable living space, convenient amenity access, major updates, AND entertainment space? This one is for you! Among the many upgrades these sellers have put in include - new flooring on the main level this year, central air 2 years old, oversized deck installed in 2022, privacy fence in 2019, and windows and roof are just 8 years old. The oversized 2 car garage not only provides you space for your cars, tools, toys and equipment, but has a space transformed to the perfect entertaining spot with a custom built bar, heating and steel accent walls. Inside you'll be welcomed with an oversized foyer equipped with a closet making entry comfortable. Every day living is easy with a main level primary bedroom, full bath, and laundry room. The spacious kitchen provides an airy fresh space and lots of counter space to spread out including a breakfast bar. This opens up to the dining space giving you plenty of room to spread out. The back door opens up to the large deck perfect for relaxing and entertaining, and the large fenced in yard is just the perfect addition to tie it all together. Upstairs you'll find an open loft area/flex space, a half bath and two bedrooms with built in closets. This home is situated perfectly with easy access to I-69, the Amtrak train, local parks, St Rd 427 and more. Don't miss your chance to own this beautifully updated home for under $200k!...
Contact an agent
Home facts
- Year built:1965
- Subdivision & Development:None
- Listing ID #:202637601
- Added:1 day(s) ago
- Updated:September 12, 2026 at 03:45 PM
Rooms and interior
- Bedrooms:3
- Total bathrooms:2
- Full bathrooms:1
- Rooms Total:5
- Dining Description:Main Level
- Kitchen Description:Dishwasher, On Main Level, Range-Electric, Refrigerator
- Basement Description:Full Basement, Unfinished
- Living area:1,624 sq. ft.
Heating and cooling
- Cooling:Central Air
- Heating:Forced Air, Gas
Structure and exterior
- Year built:1965
- Building area:1,624 sq. ft.
- Lot area:0.2 Acres
- Lot Features:Level
- Architectural Style:Two Story
- Construction Materials:Aluminum
- Levels:2 Stories
Schools
- High school:Dekalb
- Middle school:Dekalb
- Elementary school:Waterloo
Utilities
- Water:City
- Sewer:City
Finances and disclosures
- Price:$195,000
- Price per sq. ft.:$74.31
- Tax amount:$734
Parking
- Parking description:Detached
- Garage spaces:2
New listings near 230 W Maple Street
- New
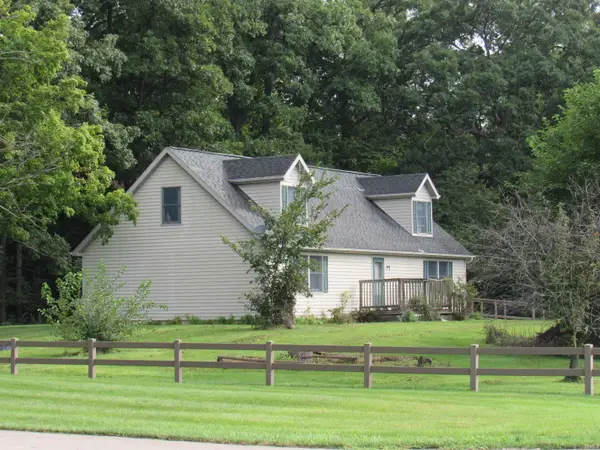 $339,500Active4 beds 2 baths1,456 sq. ft.
4313 County Road 32 Street, Waterloo, IN 46793
MLS# 202637669Listed by: FRED BECK & ASSOCIATES LLC - New
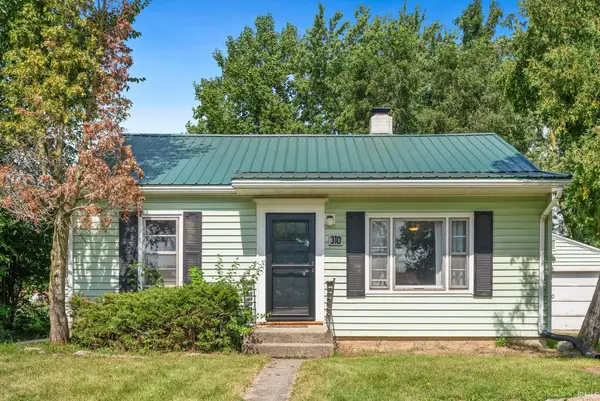
 $185,000Active3 beds 2 baths1,092 sq. ft.
310 E Walnut Street, Waterloo, IN 46793
MLS# 202637275Listed by: CENTURY 21 BRADLEY REALTY, INC - New
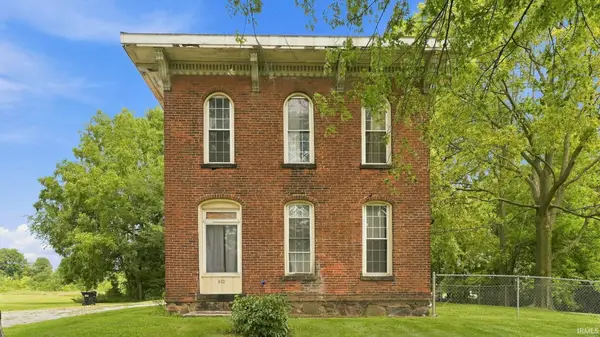 $70,000Active4 beds 2 baths1,984 sq. ft.
810 W Lincoln Street, Waterloo, IN 46793
MLS# 202637249Listed by: NORTH EASTERN GROUP REALTY 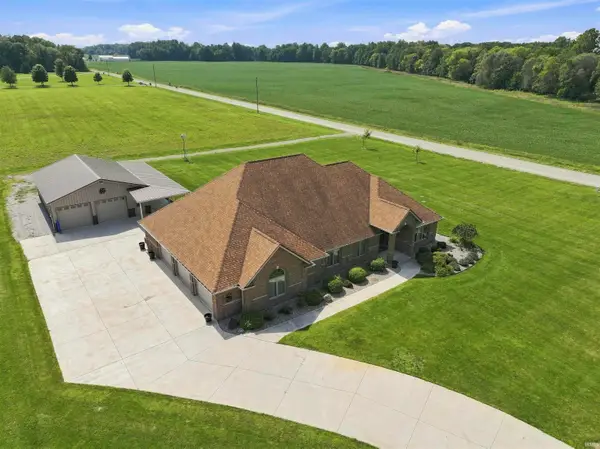 $585,000Pending3 beds 2 baths2,110 sq. ft.
4010 County Road 28, Waterloo, IN 46793
MLS# 202636562Listed by: MIKE THOMAS ASSOCIATES, INC.- Open Sun, 12 to 2pm
 $599,000Active3 beds 4 baths3,710 sq. ft.
3132 County Road 427, Waterloo, IN 46793
MLS# 202634792Listed by: MIKE THOMAS ASSOC., INC  $115,000Pending7.38 Acres
00 County Road 10 Road, Waterloo, IN 46793
MLS# 202633958Listed by: MIKE THOMAS ASSOCIATES, INC.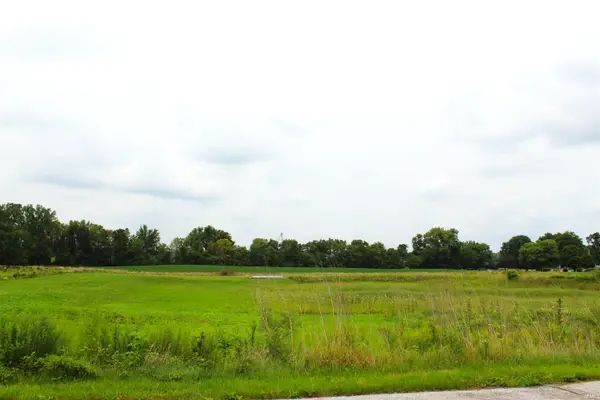 $120,000Active5.06 Acres
570 W Union St, Waterloo, IN 46793
MLS# 202633083Listed by: BOOTH ROSE KREBS, INC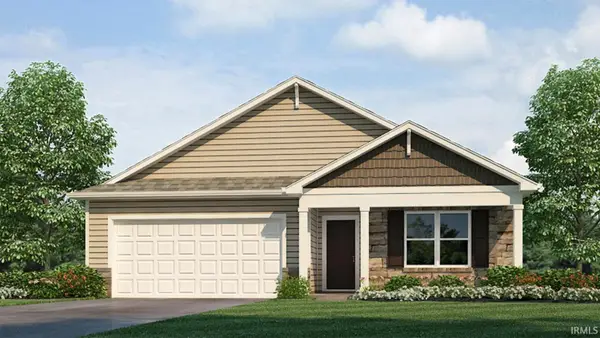 $324,900Active4 beds 2 baths1,771 sq. ft.
3483 Chital Cove, Waterloo, IN 46793
MLS# 202632757Listed by: DRH REALTY OF INDIANA, LLC $284,000Active3 beds 2 baths1,456 sq. ft.
3387 County Road 26, Waterloo, IN 46793
MLS# 202631685Listed by: BOOTH ROSE KREBS, INC


Protect your home and budget from life's surprises with an Assurant Home Warranty, backed by a partner that supports you through every step of homeownership. Explore Plans.
©2026 Century 21 Real Estate LLC. All rights reserved. CENTURY 21®, the CENTURY 21 Logo and C21® are service marks owned by Century 21 Real Estate LLC. Century 21 Real Estate LLC fully supports the principles of the Fair Housing Act and the Equal Opportunity Act. Each office is independently owned and operated. Listing information is deemed reliable but not guaranteed accurate.