625 Cedar Street, Waterloo, IN 46793
Local realty services provided by:CENTURY 21 Affiliated
Listed by: scott knapp, scott knappOff: 260-925-4068
Office: wible realty
MLS#:202644847
Source:Indiana Regional MLS
Price summary
- Price:$279,900
- Price per sq. ft.:$104.6
About this home
A special rare vintage property within city limits on 2.17 acres with a 70x60 shop/garage with many trees & shrubs to create a peaceful setting. The home is loaded with old style charm with 2,660 sq. ft. of living space. 3 large bedrooms, 2 full baths, split floor plan with 2 large living areas, and a lot of storage available. The windows have been replaced, home also has a Hi-Eff furnace, and leaf gutter guards. The workshop is 40x60 with its own furnace and plenty of room for many uses. Property has city utilities. Dryer has both hookups for electric or gas and there are 2 water softeners that stay. The 30x40 garage has 4 garage doors and room for 4-6 vehicle and toys. The driveway is paved. There is also a 14x12 patio to relax and enjoy the outdoors. Don't miss out on this special home that is waiting for new family to transform it into their home. Being sold AS IS. AS IS Addendum to be part of listing. Title work already started at Lakeland Title.
Contact an agent
Home facts
- Year built:1948
- Subdivision & Development:None
- Listing ID #:202644847
- Added:2 day(s) ago
- Updated:November 01, 2026 at 05:19 PM
Rooms and interior
- Bedrooms:3
- Total bathrooms:2
- Full bathrooms:2
- Rooms Total:8
- Flooring:Carpet, Laminate, Parquet
- Dining Description:Main Level
- Kitchen Description:On Main Level
- Basement Description:Crawl, Slab
- Living area:2,676 sq. ft.
Heating and cooling
- Cooling:Central Air
- Heating:Forced Air
Structure and exterior
- Roof:Asphalt
- Year built:1948
- Building area:2,676 sq. ft.
- Lot area:2.17 Acres
- Lot Features:Irregular, Partially Wooded
- Architectural Style:One Story, Ranch
- Construction Materials:Stucco, Vinyl
- Exterior Features:Patio Open
- Levels:1 Story
Schools
- High school:Dekalb
- Middle school:Dekalb
- Elementary school:Waterloo
Utilities
- Water:City
- Sewer:City
Finances and disclosures
- Price:$279,900
- Price per sq. ft.:$104.6
- Tax amount:$2,210
Features and amenities
- Laundry features:Main Floor Laundry
- Amenities:Attic Pull Down Stairs, Garage Door Opener, Garage Utilities, Great Room, Six Panel Doors
Parking
- Parking description:Asphalt Driveway, Detached, Off Street Parking
- Garage spaces:5
New listings near 625 Cedar Street
- New
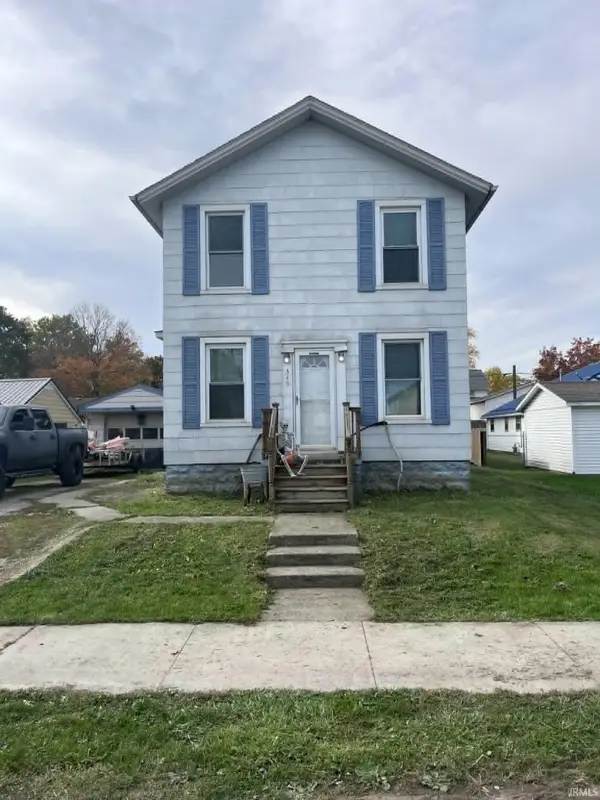 $162,000Active3 beds 2 baths1,389 sq. ft.
345 S Washington Street, Waterloo, IN 46793
MLS# 202644893Listed by: F.C. TUCKER FORT WAYNE  $249,999Active3 beds 2 baths1,215 sq. ft.
880 Innkeepers Court, Waterloo, IN 46793
MLS# 202640806Listed by: COLDWELL BANKER REAL ESTATE GR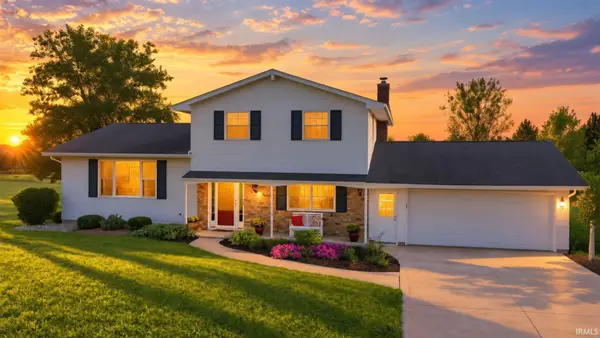
 $499,900Pending3 beds 3 baths2,568 sq. ft.
3528 County Road 34 Road, Waterloo, IN 46793
MLS# 202639879Listed by: CENTURY 21 BRADLEY REALTY, INC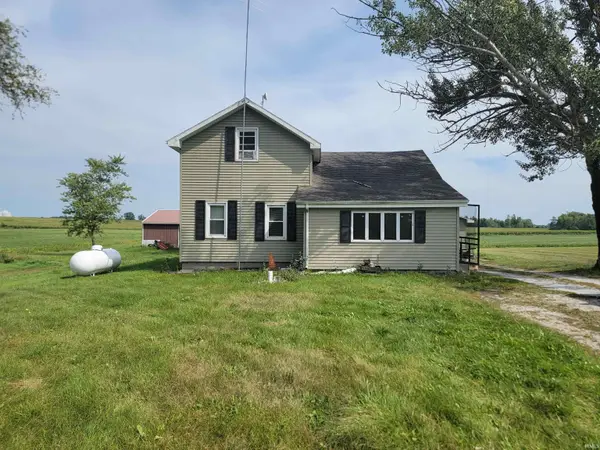 $199,900Active3 beds 2 baths1,328 sq. ft.
597 County Road 39, Waterloo, IN 46793
MLS# 202638232Listed by: INDIANA REAL ESTATE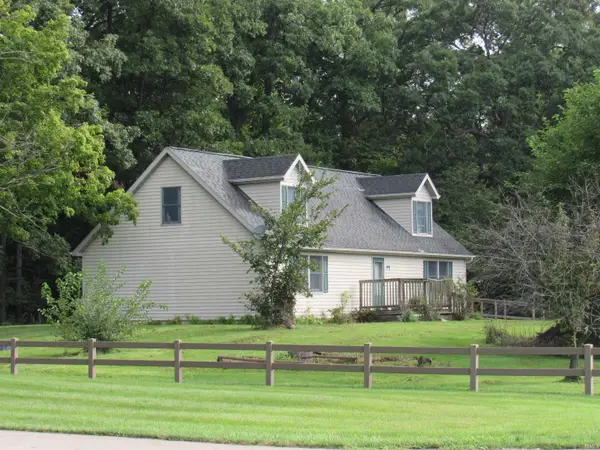 $339,500Active4 beds 3 baths2,526 sq. ft.
4313 County Road 32 Street, Waterloo, IN 46793
MLS# 202637669Listed by: FRED BECK & ASSOCIATES LLC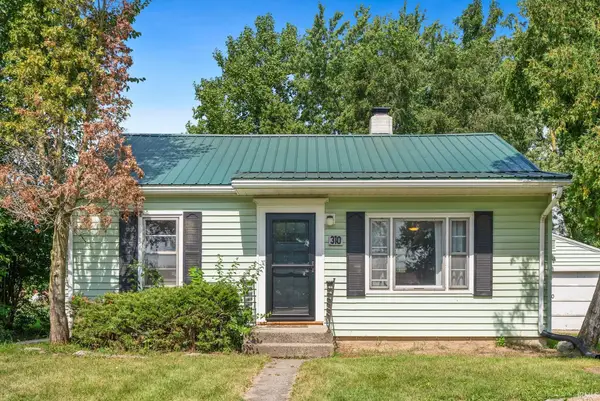 $185,000Pending3 beds 2 baths1,092 sq. ft.
310 E Walnut Street, Waterloo, IN 46793
MLS# 202637275Listed by: CENTURY 21 BRADLEY REALTY, INC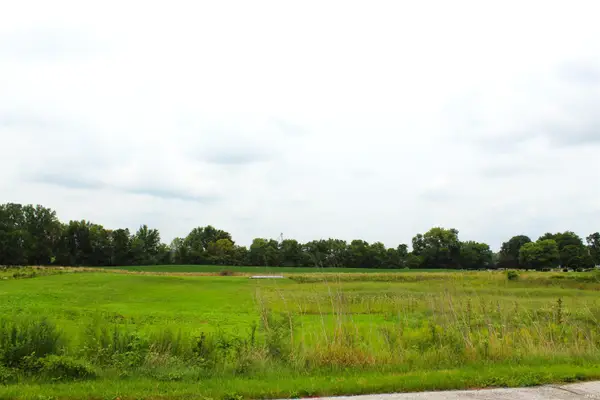 $120,000Active5.06 Acres
570 W Union St, Waterloo, IN 46793
MLS# 202633083Listed by: BOOTH ROSE KREBS, INC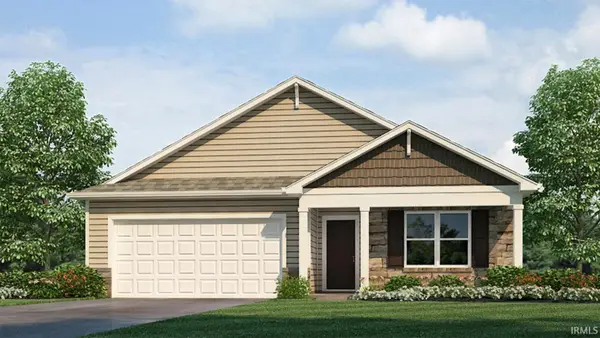 $324,900Pending4 beds 2 baths1,771 sq. ft.
3483 Chital Cove, Waterloo, IN 46793
MLS# 202632757Listed by: DRH REALTY OF INDIANA, LLC $359,900Pending4 beds 3 baths2,618 sq. ft.
3467 Chital Cove, Waterloo, IN 46793
MLS# 202628800Listed by: DRH REALTY OF INDIANA, LLC


Protect your home and budget from life's surprises with an Assurant Home Warranty, backed by a partner that supports you through every step of homeownership. Explore Plans.
©2026 Century 21 Real Estate LLC. All rights reserved. CENTURY 21®, the CENTURY 21 Logo and C21® are service marks owned by Century 21 Real Estate LLC. Century 21 Real Estate LLC fully supports the principles of the Fair Housing Act and the Equal Opportunity Act. Each office is independently owned and operated. Listing information is deemed reliable but not guaranteed accurate.