
7275 N 400 W, Wawaka, IN 46794
Local realty services provided by:CENTURY 21 Scheetz
Upcoming open houses
- Tue, Nov 2405:30 pm - 06:00 pm
Listed by: chad metzger, tiffany reimer, chad metzgerchad@metzgerauction.com
Office: metzger property services, llc.
MLS#:202645261
Source:Indiana Regional MLS
Price summary
- Price:
About this home
Imagine the endless possibilities of space, versatility, and country living with this 1½-story, 4-bedroom, 1-bath home situated on 8.31+/- acres - Selling via Online Auction: Tuesday, December 1st at 6:30 pm. Featuring a functional layout with a formal dining room and a family room with a wood-burning stove. The home also offers a kitchen with abundant cabinetry and a walk-in pantry, a primary bedroom with walk-in closet, and a partial basement. The acreage adds to the appeal with a combination of pasture and farmland, along with multiple outbuildings, including a 40' x 20' pole barn/garage, 48' x 20' pole barn, and 16' x 27' utility shed. Pasture with electric fencing provides additional possibilities for livestock or agricultural use, while the covered porch and open patio offer spaces to enjoy the peaceful country surroundings. Open House: Tuesday, November 24th from 5:30-6 pm
Contact an agent
Home facts
- Year built:1900
- Subdivision & Development:None
- Listing ID #:202645261
- Added:1 day(s) ago
- Updated:November 04, 2026 at 02:13 PM
Rooms and interior
- Bedrooms:4
- Total bathrooms:1
- Full bathrooms:1
- Rooms Total:9
- Flooring:Carpet, Laminate
- Dining Description:Main Level
- Kitchen Description:Dishwasher, On Main Level, Range/Oven Hookup, Refrigerator, Water Filtration System
- Basement Description:Crawl, Partial Basement
- Living area:1,850 sq. ft.
Heating and cooling
- Cooling:Central Air
- Heating:Forced Air, Propane Tank Owned
Structure and exterior
- Roof:Asphalt, Metal, Shingle
- Year built:1900
- Building area:1,850 sq. ft.
- Lot area:8.31 Acres
- Lot Features:Level, Pasture, Rolling
- Architectural Style:One and Half Story, Traditional
- Construction Materials:Metal, Vinyl
- Exterior Features:Landscaped, Patio Open, Porch Covered
- Levels:1 1/2 Stories
Schools
- High school:West Noble
- Middle school:West Noble
- Elementary school:West Noble
Utilities
- Water:Well
- Sewer:Septic
Finances and disclosures
- Price:
- Tax amount:$977
Features and amenities
- Laundry features:Dryer Hook Up Electric, Main Floor Laundry
- Amenities:Ceiling Fan(s), Closet(s) Walk-in, Countertops-Laminate, Garage Door Opener, Garage Utilities
Parking
- Parking description:Detached, Off Street Parking, Stone Driveway
- Garage spaces:4
New listings near 7275 N 400 W
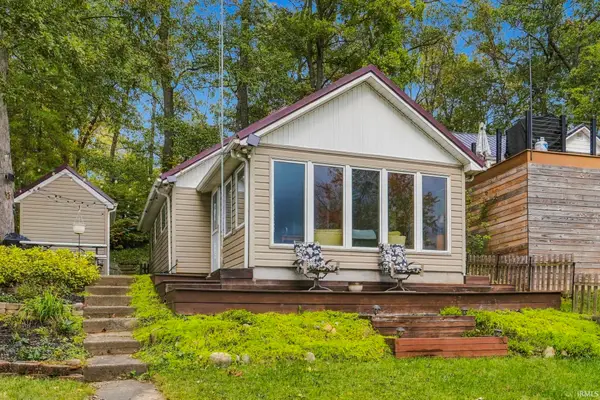 $195,000Pending1 beds 1 baths648 sq. ft.
5359 W Diamond Lake Road, Wawaka, IN 46794
MLS# 202643083Listed by: UPTOWN REALTY GROUP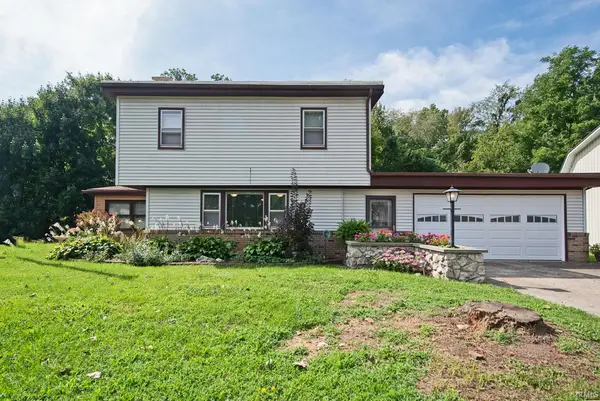 $325,000Pending4 beds 2 baths1,789 sq. ft.
9615 N Steinbarger Lake Drive, Wawaka, IN 46794
MLS# 202637054Listed by: MIKE THOMAS ASSOC., INC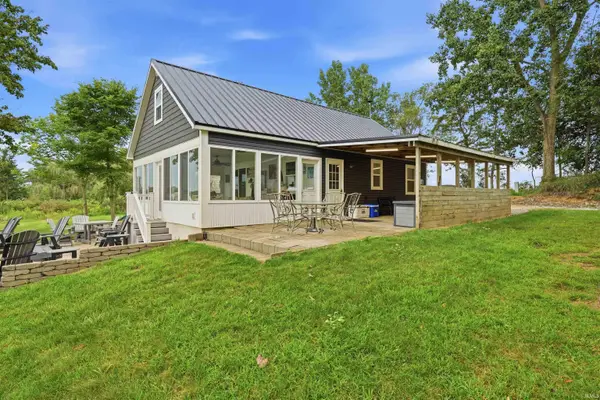 $389,900Active2 beds 1 baths1,488 sq. ft.
5443 W Diamond Lake Road, Wawaka, IN 46794
MLS# 202636709Listed by: WEICHERT REALTORS - HOOSIER HEARTLAND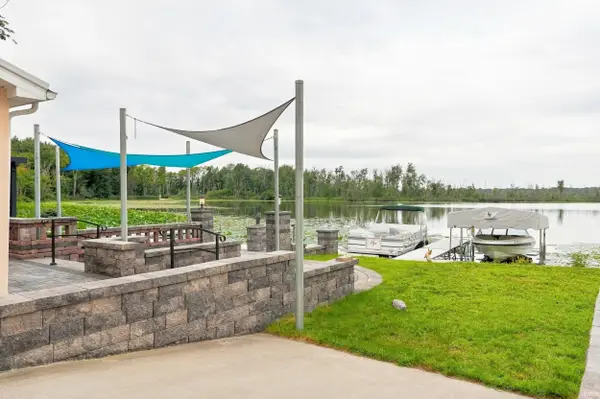 $549,900Active3 beds 2 baths1,657 sq. ft.
274 W Waldron Lake Drive, Wawaka, IN 46794
MLS# 202635658Listed by: MIKE THOMAS ASSOC., INC $139,900Active0.97 Acres
9094 N Steinbarger Lake Road, Wawaka, IN 46794
MLS# 202548595Listed by: COLDWELL BANKER REAL ESTATE GR


Protect your home and budget from life's surprises with an Assurant Home Warranty, backed by a partner that supports you through every step of homeownership. Explore Plans.
©2026 Century 21 Real Estate LLC. All rights reserved. CENTURY 21®, the CENTURY 21 Logo and C21® are service marks owned by Century 21 Real Estate LLC. Century 21 Real Estate LLC fully supports the principles of the Fair Housing Act and the Equal Opportunity Act. Each office is independently owned and operated. Listing information is deemed reliable but not guaranteed accurate.