
2426 N 650 W, Waynetown, IN 47990
Local realty services provided by:CENTURY 21 Scheetz
2426 N 650 W,Waynetown, IN 47990
$365,000
- 4 Beds
- 3 Baths
- 2,352 sq. ft.
- Single family
- Active
Listed by: kasey wolf
Office: wolfpack realty
MLS#:22125462
Source:IN_MIBOR | Licensed in Indiana
Price summary
- Price:$365,000
- Price per sq. ft.:$155.19
About this home
This one is going to catch your eye the minute you walk through the door! Completely remodeled and sitting on .62 acres in the country, this 4-bedroom, 2.5-bath home offers 2,352 sq. ft. of finished living space and has been thoughtfully designed from top to bottom. From the finishes and fixtures to the unique custom touches throughout, stepping inside feels like walking into a brand-new home. At the heart of the home is a stunning custom-built staircase that immediately makes a statement. The kitchen is just as impressive with beautiful wood cabinetry, black granite countertops, black hardware, a large center island, stainless steel appliances and a pantry. Next to the dining area is a nice lit-up coffee bar, and tucked beneath the staircase is an adorable built-in dog house, one of those fun little details that gives this home so much personality. The spacious living room features a beautiful masonry gas-log fireplace, creating a cozy focal point of its own. The primary suite offers a private retreat with a walk-in closet, double-sink vanity and large walk-in shower. Upstairs you'll find three additional bedrooms along with a versatile loft area perfect for a sitting space, home office or study area. A separate upstairs laundry room also includes an adjoining storage room, giving you a dedicated place for holiday totes and all those extras you don't want taking over your closets. Outside, enjoy the large wood deck overlooking the backyard, a partially chain-link fenced area perfect for pets or little ones, and a 2-car detached garage. With .62 acres, there's also plenty of room to consider adding a pole barn. Finished with a combination of vinyl, stone and cedar accents, this beautifully transformed home offers the space, style and thoughtful details that make it truly stand out!...
Contact an agent
Home facts
- Year built:1900
- Subdivision & Development:No Subdivision
- Listing ID #:22125462
- Added:2 day(s) ago
- Updated:September 13, 2026 at 03:01 PM
Rooms and interior
- Bedrooms:4
- Total bathrooms:3
- Full bathrooms:2
- Half bathrooms:1
- Dining Description:Dining Combo/Kitchen, Dining Combo/Living Room
- Kitchen Description:Dishwasher, Disposal, Electric Oven, Microwave Hood, Refrigerator
- Living area:2,352 sq. ft.
Heating and cooling
- Cooling:Central Electric
- Heating:Forced Air, Propane
- Central air:Yes
Structure and exterior
- Year built:1900
- Building area:2,352 sq. ft.
- Lot area:0.62 Acres
- Lot Features:Mature Trees, Not In Subdivision
- Construction Materials:Cedar, Stone, Vinyl Siding
- Foundation Description:Block
Schools
- High school:North Montgomery High School
- Middle school:North Montgomery Middle School
- Elementary school:Lester B Sommer Elementary School
Utilities
- Water:Well
Finances and disclosures
- Price:$365,000
- Price per sq. ft.:$155.19
Features and amenities
- Appliances:Refrigerator
Parking
- Garage:Yes
- Garage spaces:2
New listings near 2426 N 650 W
 $219,900Active3 beds 2 baths1,524 sq. ft.
403 W Washington Street, Waynetown, IN 47990
MLS# 22123433Listed by: F.C. TUCKER WEST CENTRAL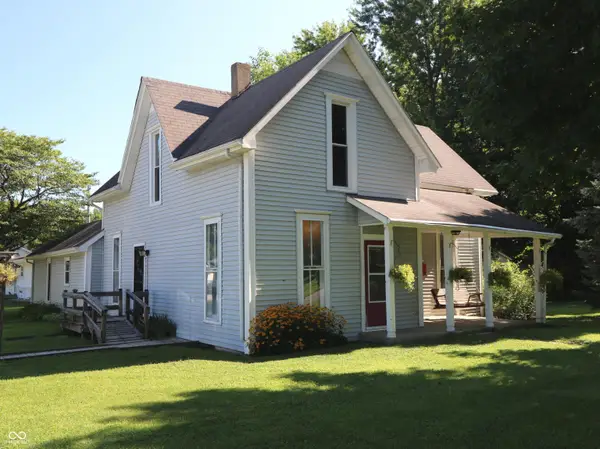 $184,900Active3 beds 1 baths2,072 sq. ft.
302 E Washington Street, Waynetown, IN 47990
MLS# 22118224Listed by: TAYLOR REAL ESTATE SPECIALISTS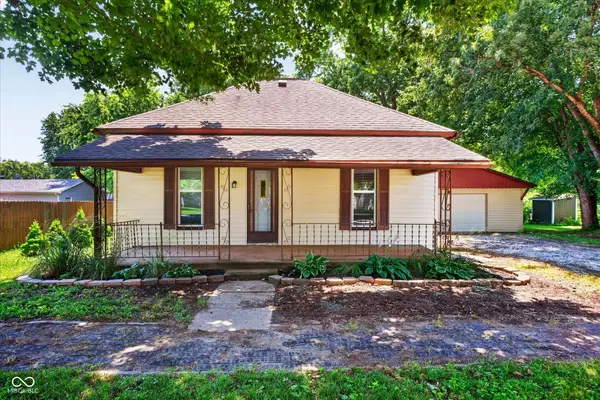 $159,900Pending3 beds 1 baths1,065 sq. ft.
203 W Union Street, Waynetown, IN 47990
MLS# 22115152Listed by: KELLER WILLIAMS INDPLS METRO N $149,900Active4 beds 2 baths1,928 sq. ft.
202 N Vine Street, Waynetown, IN 47990
MLS# 22098663Listed by: JEFF MOORE REAL ESTATE


Protect your home and budget from life's surprises with an Assurant Home Warranty, backed by a partner that supports you through every step of homeownership. Explore Plans.
©2026 Century 21 Real Estate LLC. All rights reserved. CENTURY 21®, the CENTURY 21 Logo and C21® are service marks owned by Century 21 Real Estate LLC. Century 21 Real Estate LLC fully supports the principles of the Fair Housing Act and the Equal Opportunity Act. Each office is independently owned and operated. Listing information is deemed reliable but not guaranteed accurate.