
309 E Union Street, Waynetown, IN 47990
Local realty services provided by:CENTURY 21 Scheetz
309 E Union Street,Waynetown, IN 47990
$139,900
- 2 Beds
- 2 Baths
- 1,111 sq. ft.
- Single family
- Active
Listed by: taydriana robertson
Office: shouse realty group llc.
MLS#:22134860
Source:IN_MIBOR | Licensed in Indiana
Price summary
- Price:$139,900
- Price per sq. ft.:$83.92
About this home
Great opportunity to own a home situated on 2.65 acres! This 2-bedroom, 1.5-bath home offers plenty of potential for buyers looking to add their personal touch. While the property is in need of some updates and TLC, it provides a great opportunity to make it your own. Features include a spacious 4-car detached garage, an unfinished basement with laundry area, and plenty of outdoor space to enjoy. Whether you're looking for room to spread out, additional storage, or a property with potential, this one is worth a look! Property is being sold AS-IS.
Contact an agent
Home facts
- Year built:1956
- Subdivision & Development:No Subdivision
- Listing ID #:22134860
- Added:1 day(s) ago
- Updated:November 06, 2026 at 04:46 AM
Rooms and interior
- Bedrooms:2
- Total bathrooms:2
- Full bathrooms:1
- Half bathrooms:1
- Dining Description:Dining Combo/Family Room
- Kitchen Description:Dishwasher, Electric Oven, Refrigerator
- Basement:Yes
- Basement Description:Basement, Unfinished
- Living area:1,111 sq. ft.
Heating and cooling
- Cooling:Central Electric
- Central air:Yes
Structure and exterior
- Year built:1956
- Building area:1,111 sq. ft.
- Lot area:2.65 Acres
- Construction Materials:Vinyl Siding, Wood Siding
- Foundation Description:Crawl Space
Schools
- High school:North Montgomery High School
- Middle school:North Montgomery Middle School
Utilities
- Water:Public Water
Finances and disclosures
- Price:$139,900
- Price per sq. ft.:$83.92
Features and amenities
- Appliances:Refrigerator
Parking
- Garage:Yes
- Garage spaces:4
New listings near 309 E Union Street
- New
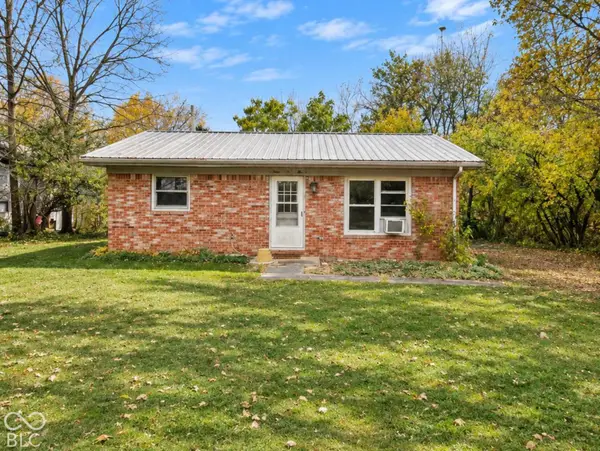 $124,900Active2 beds 1 baths816 sq. ft.
305 E Union Street, Waynetown, IN 47990
MLS# 22134890Listed by: SHOUSE REALTY GROUP LLC - New
 $223,000Active3 beds 2 baths1,152 sq. ft.
102 S Mcclure Street, Waynetown, IN 47990
MLS# 22133346Listed by: CLARK REALTY, LLC  $234,900Active4 beds 2 baths2,040 sq. ft.
601 W Washington Street, Waynetown, IN 47990
MLS# 22131067Listed by: RUSK LEGACY GROUP $198,500Pending3 beds 2 baths1,576 sq. ft.
209 W Walnut Street, Waynetown, IN 47990
MLS# 22131439Listed by: EXP REALTY, LLC $277,400Active16.32 Acres
1000 West, Waynetown, IN 47990
MLS# 22128596Listed by: KELLER WILLIAMS-MORRISON $146,880Active8.16 Acres
1000 West, Waynetown, IN 47990
MLS# 22128875Listed by: KELLER WILLIAMS-MORRISON $349,900Active2 beds 2 baths1,616 sq. ft.
460 N 800 E, Waynetown, IN 47990
MLS# 22128338Listed by: KELLER WILLIAMS-MORRISON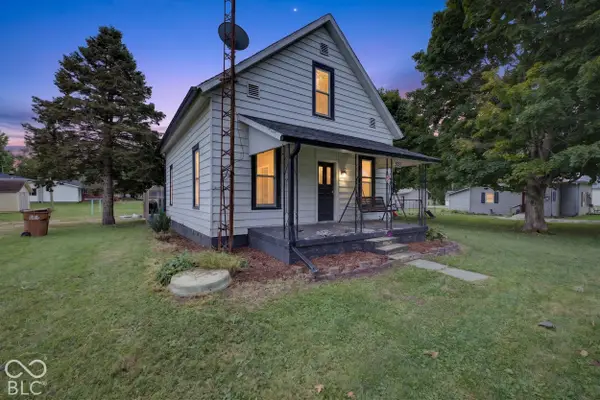 $152,500Pending3 beds 1 baths1,440 sq. ft.
303 Brant Street, Waynetown, IN 47990
MLS# 22119234Listed by: HOOSIER HUB REALTY, LLC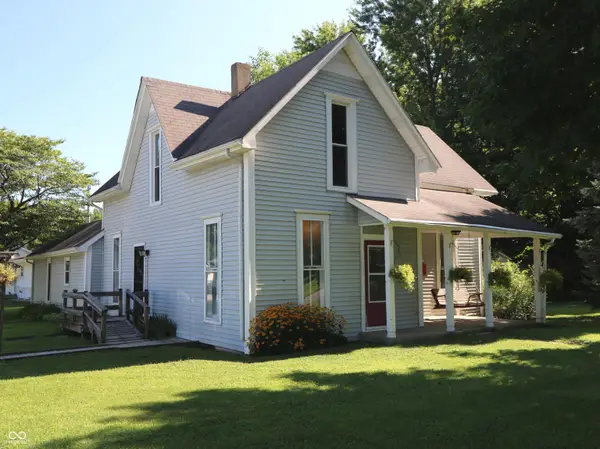 $179,900Pending3 beds 1 baths2,072 sq. ft.
302 E Washington Street, Waynetown, IN 47990
MLS# 22118224Listed by: TAYLOR REAL ESTATE SPECIALISTS


Protect your home and budget from life's surprises with an Assurant Home Warranty, backed by a partner that supports you through every step of homeownership. Explore Plans.
©2026 Century 21 Real Estate LLC. All rights reserved. CENTURY 21®, the CENTURY 21 Logo and C21® are service marks owned by Century 21 Real Estate LLC. Century 21 Real Estate LLC fully supports the principles of the Fair Housing Act and the Equal Opportunity Act. Each office is independently owned and operated. Listing information is deemed reliable but not guaranteed accurate.