
11773 W County Road 275 Road N, West Baden Springs, IN 47469
Local realty services provided by:CENTURY 21 Scheetz
11773 W County Road 275 Road N,West Baden Springs, IN 47469
$1,200,000
- 6 Beds
- 4 Baths
- 5,340 sq. ft.
- Single family
- Active
Listed by: arla frazier
Office: ever real estate, llc.
MLS#:22130004
Source:IN_MIBOR | Licensed in Indiana
Price summary
- Price:$1,200,000
- Price per sq. ft.:$224.72
About this home
LOST RIVER RIDGE WHERE DREAMS BECOME A DESTINATION @ THE END OF YOUR DAY * THIS MEMORY MAKER LOG HOME IS BEAUTIFULLY SITUATED ON 40+ AC SURROUNDED BY HOOSIER NATIONAL FOREST * CUSTOM ARCHED GATE WELCOMES YOU & THE WINDING DRIVE LEADS YOU TO A LIFESTYLE YOU HAVE BEEN DREAMING OF * CURRENTLY A WELL ESTABLISHED 5-YEAR TURNKEY STR * YEAR ROUND LIVING OR BUSINESS OPPORTUNITY * EXPERIENCE EVERYDAY NATURE & STUNNING PANORAMIC VIEWS OF THE LOST RIVER & VALLEY * STEP INSIDE AND EMBRACE THE WARMTH & AMBIENCE OF THIS STUNNING HOME FEATURING HANDCRAFTED DETAIL, FLOWING SPACE & MODERN CONVENIENCES * HIGH END FINISHES INCLUDE AVONITE SOLID SURFACE, CAMBRIA QUARTZ, INT/EXT CUSTOM IRONWORK * 3-LEVELS * 5,340 S.F. * 6 BED * 4 BA * WALK-OUT BASEMENT * EXPANSIVE COVERED WRAP AROUND PORCHES * 33 X 23 G/R FEATURES FIELDSTONE F/P * MAIN LVL OWNER'S ENSUITE * FORMAL D/R * KITCHEN W/S-S APPLIANCES SEP BREAKFAST ROOM W/SPIRAL STAIRCASE TO LOFT/OFFICE (CURRENTLY BED 7) * UPPER LEVEL OFF G/R LOFT/LIBRARY + BED * FINISHED LL OFFERS 4 BED, FAMILY ROOM, 2 BATHS, UTILITY - DID YOU FIND THE SECRET PASSAGE? * SEVERAL OUTBUILDINGS * 40 x 60 RUSTIC PARTY BARN (3-STORY) W/2-BLT IN BARS * RV STORAGE W/2-50 AMP RV HOOKUPS * NEWER 40 x 80 POLE BARN PLUMBED & INT FRAMED FOR FINISH * SEPARATE COTTAGE CABIN PERFECT FOR CARETAKER RESIDENCE * EXPAND YOUR OUTDOOR LIFESTYLE WITH ENDLESS OPPORTUNITIES TO HUNT-HIKE-FISH EXPLORE * POND SITE EVAL FOR WATER HOLDING POTENTIAL * UNIQUE & CUSTOM IRON LOOKOUT TOWER * THIS LIFESTYLE IS ONLY A SHORT DRIVE TO THE AMENITIES OF WEST BADEN, FRENCH LICK & PATOKA LAKE * WFH WITH EASE USING THE HIGH SPEED OC REMC GIGABIT INTERNET & COMMERCIAL GRADE INDOOR OUTDOOR WI-FI * ONE LOOK AND YOU WILL WANT TO CALL THIS HOME!...
Contact an agent
Home facts
- Year built:1997
- Subdivision & Development:No Subdivision
- Listing ID #:22130004
- Added:15 day(s) ago
- Updated:October 25, 2026 at 03:23 PM
Rooms and interior
- Bedrooms:6
- Total bathrooms:4
- Full bathrooms:4
- Dining Description:Breakfast Room, Formal Dining Room, Other Eating Area
- Kitchen Description:Dishwasher, Electric Oven, Microwave Hood, Refrigerator
- Basement:Yes
- Basement Description:Basement, Egress Window(s), Finished, Finished Ceiling, Finished Walls, Full, Walk-Out Access
- Living area:5,340 sq. ft.
Heating and cooling
- Cooling:Central Electric
- Heating:Forced Air, Propane
- Central air:Yes
Structure and exterior
- Year built:1997
- Building area:5,340 sq. ft.
- Lot area:40.13 Acres
- Lot Features:Mature Trees, Wooded
- Architectural Style:Log
- Exterior Features:Balcony, Barn Mini, Barn Pole, Fire Pit
- Foundation Description:Concrete Perimeter, Full
Schools
- High school:Springs Valley Comm High School
- Elementary school:Springs Valley Elementary School
Utilities
- Water:Public Water
Finances and disclosures
- Price:$1,200,000
- Price per sq. ft.:$224.72
Features and amenities
- Appliances:Refrigerator, Smoke Alarm, Washer, Water Heater
- Laundry features:Dryer, Washer
- Amenities:Attic Access, Generator, Wood Work Stained
Parking
- Garage:Yes
- Garage spaces:4
New listings near 11773 W County Road 275 Road N
- New
 $307,900Active59.43 Acres
3920 N County Road 500 W, West Baden Springs, IN 47469
MLS# 22131858Listed by: MOSSY OAK PROPERTIES  $239,900Active3 beds 2 baths1,728 sq. ft.
7428 W Co Rd 100 N, West Baden Springs, IN 47469
MLS# 22130556Listed by: EXP REALTY, LLC $395,000Active3 beds 4 baths2,120 sq. ft.
1986 N County Road 590 W, West Baden Springs, IN 47469
MLS# 202641651Listed by: BROOKS GALLOWAY REAL ESTATE $307,900Active60 Acres
0 N Co Rd 500 W, West Baden Springs, IN 47469
MLS# 202641605Listed by: MOSSY OAK PROPERTIES INDIANA LAND AND LIFESTYLE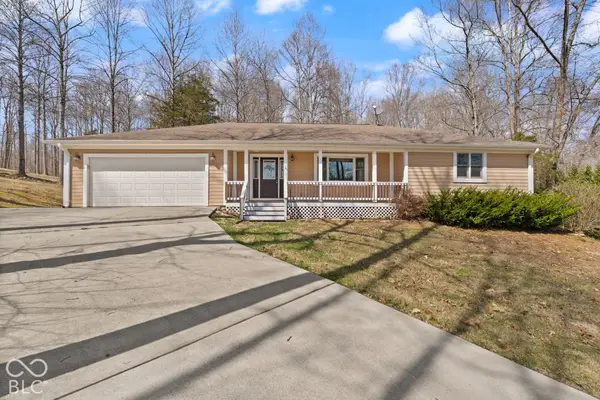 $319,900Active4 beds 3 baths1,942 sq. ft.
6316 W Us Hwy 150, West Baden Springs, IN 47469
MLS# 22130299Listed by: EXP REALTY, LLC $420,000Active5 beds 4 baths4,519 sq. ft.
6346 W Us Highway 150, West Baden Springs, IN 47469
MLS# 22129796Listed by: EXP REALTY, LLC $389,000Active3 beds 3 baths3,680 sq. ft.
2030 N County Road 1075, West Baden Springs, IN 47469
MLS# 202640583Listed by: KERI HIR $675,000Active3 beds 3 baths2,430 sq. ft.
10899 W County Rd 150 N, West Baden Springs, IN 47469
MLS# 202639787Listed by: BROOKS GALLOWAY REAL ESTATE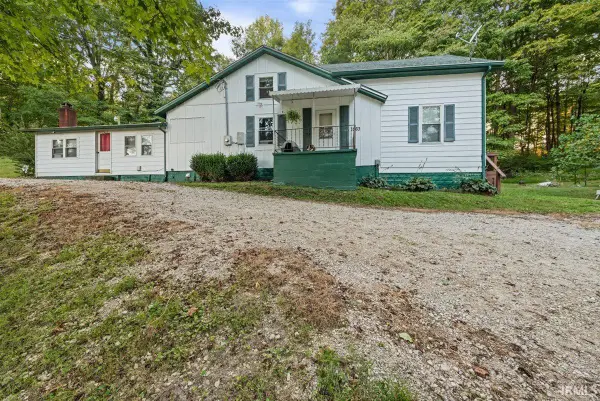 $199,900Active5 beds 2 baths2,364 sq. ft.
1563 N County 1075 W Road, West Baden Springs, IN 47469
MLS# 202639127Listed by: KELLER WILLIAMS - INDY METRO SOUTH LLC


Protect your home and budget from life's surprises with an Assurant Home Warranty, backed by a partner that supports you through every step of homeownership. Explore Plans.
©2026 Century 21 Real Estate LLC. All rights reserved. CENTURY 21®, the CENTURY 21 Logo and C21® are service marks owned by Century 21 Real Estate LLC. Century 21 Real Estate LLC fully supports the principles of the Fair Housing Act and the Equal Opportunity Act. Each office is independently owned and operated. Listing information is deemed reliable but not guaranteed accurate.