
485 N Russell Street, West Baden Springs, IN 47469
Local realty services provided by:CENTURY 21 River Valley Real Estate, Inc.
485 N Russell Street,West Baden, IN 47469
$290,000
- 3 Beds
- 2 Baths
- 1,457 sq. ft.
- Single family
- Active
Listed by: elmer lambright, leslie williams
Office: exp realty, llc. - new salisb
MLS#:202605967
Source:IN_SIRA
Price summary
- Price:$290,000
- Price per sq. ft.:$199.04
About this home
**Seller is offering $5000 in closing cost or interest rate buy down with reasonable offers.**
Welcome to this stunning new construction home offering 3 bedrooms and 2 full bathrooms in a highly desirable location! Designed with a split-bedroom floor plan for added privacy, this home features an open-concept layout perfect for everyday living and entertaining. Move-in ready and thoughtfully designed with modern finishes throughout. Enjoy your morning coffee on the covered front porch while watching the sunrise, or unwind in the evening on the covered back porch as the sun sets. Located directly across the street from West Baden Springs Community Park and just minutes from the historic West Baden Springs Hotel and French Lick Springs Resort & Casino, you’ll love being only 3–4 minutes from world-class amenities. PRIME location with restaurants and shops within walking distance—offering convenience, charm, and lifestyle all in one. Don’t miss this opportunity to own a brand-new home in the heart of it all!...
Contact an agent
Home facts
- Year built:2025
- Listing ID #:202605967
- Added:144 day(s) ago
- Updated:July 07, 2026 at 03:59 PM
Rooms and interior
- Bedrooms:3
- Total bathrooms:2
- Full bathrooms:2
- Bathrooms Description:Bath in Primary Bedroom
- Kitchen Description:Dishwasher, Microwave, Oven, Range, Refrigerator
- Bedroom Description:Main Level Primary
- Basement:Yes
- Basement Description:Crawl Space
- Living area:1,457 sq. ft.
Heating and cooling
- Cooling:Central Air
- Heating:Forced Air
- Central air:Yes
Structure and exterior
- Roof:Shingle
- Year built:2025
- Building area:1,457 sq. ft.
- Lot area:0.34 Acres
- Architectural Style:One Story
- Construction Materials:Frame, Vinyl Siding
- Foundation Description:Block, Crawlspace
- Levels:1 Story
Utilities
- Water:Not Connected, Public
- Sewer:Septic Tank
Finances and disclosures
- Price:$290,000
- Price per sq. ft.:$199.04
- Tax amount:$85
Features and amenities
- Appliances:Dishwasher, Microwave, Oven, Range, Refrigerator
- Laundry features:Laundry Room, Main Level
- Amenities:Utility Room
Parking
- Parking description:Attached, Garage
- Garage:Yes
- Garage spaces:1
New listings near 485 N Russell Street
- New
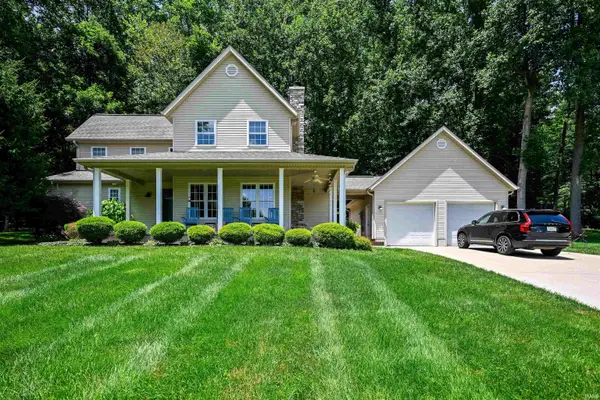 $395,000Active4 beds 3 baths1,871 sq. ft.
6310 W Us Hwy 150, West Baden Springs, IN 47469
MLS# 202626379Listed by: BROOKS GALLOWAY REAL ESTATE  $169,900Active2 beds 1 baths1,045 sq. ft.
1042 N Charles Street, West Baden, IN 47469
MLS# 202623902Listed by: SUDDARTH & COMPANY $84,900Active4 Acres
7521 N County Road 1150, West Baden Springs, IN 47469
MLS# 202623776Listed by: WHITETAIL PROPERTIES REAL ESTATE $64,900Active1 Acres
7521 N County Road 1150, West Baden Springs, IN 47469
MLS# 202623673Listed by: WHITETAIL PROPERTIES REAL ESTATE $114,900Active5 Acres
7521 N County Road 1150, West Baden Springs, IN 47469
MLS# 202623680Listed by: WHITETAIL PROPERTIES REAL ESTATE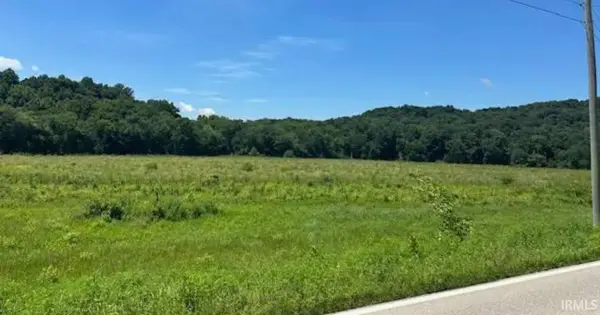 $0Pending106.22 Acres
W St Rd 150 Highway, West Baden Springs, IN 47469
MLS# 202623571Listed by: BROOKS GALLOWAY REAL ESTATE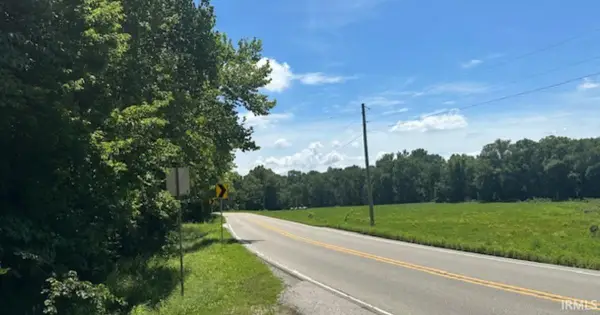 $0Pending22.48 Acres
St Hwy 150 Highway, West Baden Springs, IN 47469
MLS# 202623559Listed by: BROOKS GALLOWAY REAL ESTATE $775,000Active80 Acres
TBD N County Road 590 W, West Baden Springs, IN 47469
MLS# 202623003Listed by: WILLIAMS CARPENTER REALTORS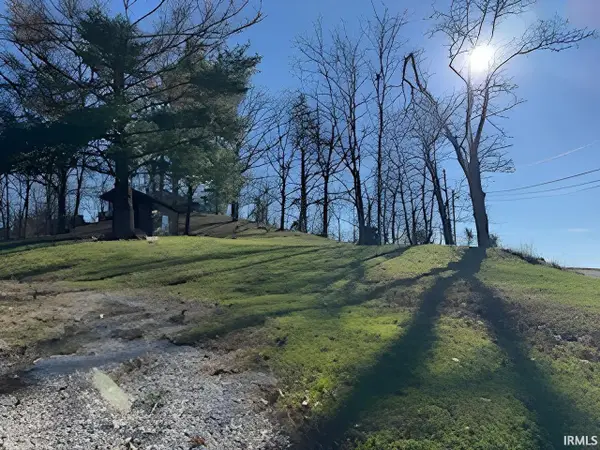 $35,000Active0.5 Acres
7893 W Sinclair Street, West Baden Springs, IN 47469
MLS# 202620785Listed by: RE/MAX ACCLAIMED PROPERTIES $19,000Active0.16 Acres
7983 W County Pike Road, West Baden Springs, IN 47469
MLS# 202618993Listed by: BROOKS GALLOWAY REAL ESTATE


Protect your home and budget from life's surprises with an Assurant Home Warranty, backed by a partner that supports you through every step of homeownership. Explore Plans.
©2026 Century 21 Real Estate LLC. All rights reserved. CENTURY 21®, the CENTURY 21 Logo and C21® are service marks owned by Century 21 Real Estate LLC. Century 21 Real Estate LLC fully supports the principles of the Fair Housing Act and the Equal Opportunity Act. Each office is independently owned and operated. Listing information is deemed reliable but not guaranteed accurate.