
726 N Rhodes Avenue, West Baden Springs, IN 47469
Local realty services provided by:CENTURY 21 River Valley Real Estate, Inc.
726 N Rhodes Avenue,West Baden, IN 47469
$300,000
- 4 Beds
- 5 Baths
- 4,127 sq. ft.
- Single family
- Active
Listed by: peggy a hoke
Office: trinkle group real est
MLS#:2026010491
Source:IN_SIRA
Price summary
- Price:$300,000
- Price per sq. ft.:$72.69
About this home
This remarkable property offers a rare opportunity to restore a historic treasure to its former grandeur. Featuring the impressive main residence, a detached carriage house, and additional guest accommodations, the possibilities are endless for a private residence, bed and breakfast, event venue, or investment property.
From the moment you enter through the stunning leaded glass front door, you'll be captivated by the craftsmanship of a bygone era. Original hardwood floors, magnificent woodwork, pocket doors, grand staircases, fireplaces, and beautifully detailed architectural features showcase the home's rich history and charm.
The spacious kitchen, formal dining room, elegant parlors, and multiple guest suites provide an outstanding foundation for entertaining or hospitality.
Tucked away by a private door is a staircase that leads you to a spectacular attic is a fully furnished game room. Local legend has it that Al Capone was a frequent visitor to this extraordinary residence!
While the property does need some TLC and cosmetic updating, it has good bones and tremendous potential to once again become one of West Baden Springs' most admired historic homes.
Whether you're dreaming of restoring a magnificent Victorian residence, reopening a charming bed and breakfast, or creating a unique destination property, this is an opportunity to bring a historic landmark back to life.
Home inspection welcome. Property is being sold As Is....
Contact an agent
Home facts
- Year built:1900
- Listing ID #:2026010491
- Added:20 day(s) ago
- Updated:August 17, 2026 at 09:45 PM
Rooms and interior
- Bedrooms:4
- Total bathrooms:5
- Full bathrooms:5
- Dining Description:Breakfast Bar, Separate Formal Dining Room
- Bathrooms Description:Bath in Primary Bedroom, Ceramic Bath, Garden Tub/Roman Tub, Separate Shower
- Kitchen Description:Dishwasher, Eat-in Kitchen, Kitchen Island, Microwave, Oven, Range
- Basement:Yes
- Basement Description:Full, Sump Pump, Unfinished, Walk-Up Access
- Living area:4,127 sq. ft.
Heating and cooling
- Cooling:Central Air, Wall/Window Units, Window Units
- Heating:Forced Air
- Central air:Yes
Structure and exterior
- Roof:Metal
- Year built:1900
- Building area:4,127 sq. ft.
- Lot area:0.42 Acres
- Lot Features:Corner Lot, Garden
- Architectural Style:Three Story
- Construction Materials:Vinyl Siding
- Exterior Features:Covered, Fence, Landscaping, Paved Driveway, Porch
- Foundation Description:Stone
- Levels:Three or More
Utilities
- Water:Connected, Public
Finances and disclosures
- Price:$300,000
- Price per sq. ft.:$72.69
- Tax amount:$3,347
Features and amenities
- Appliances:Dishwasher, Dryer, Microwave, Oven, Range, Washer
- Laundry features:Dryer, Laundry Room, Main Level, Washer
- Amenities:Attic, Ceiling Fans, Entrance Foyer, Game Room, Home Office, In-Law Floorplan, Mud Room, Natural Woodwork, Storage, Utility Room, Walk-In Closet(s), Window Blinds
Parking
- Parking description:Detached, Garage, Garage Faces Front
- Garage:Yes
- Garage spaces:1
New listings near 726 N Rhodes Avenue
- New
 $265,000Active3 beds 2 baths1,269 sq. ft.
485 N Russell Street, West Baden Springs, IN 47469
MLS# 202632236Listed by: BROOKS GALLOWAY REAL ESTATE - New
 $250,000Active3 beds 2 baths1,386 sq. ft.
8041 W Sinclair Street, West Baden Springs, IN 47469
MLS# 202632225Listed by: BROOKS GALLOWAY REAL ESTATE - New
 $250,000Active3 beds 2 baths1,269 sq. ft.
8029 W Sinclair Street, West Baden Springs, IN 47469
MLS# 202632227Listed by: BROOKS GALLOWAY REAL ESTATE 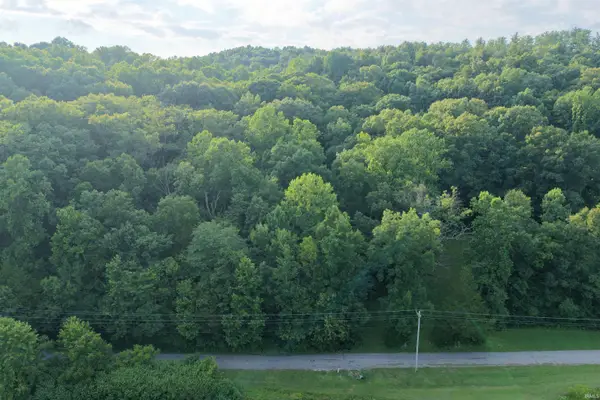 $150,000Active10 Acres
TBD W County Road 160 N, West Baden Springs, IN 47469
MLS# 202628353Listed by: WILLIAMS CARPENTER REALTORS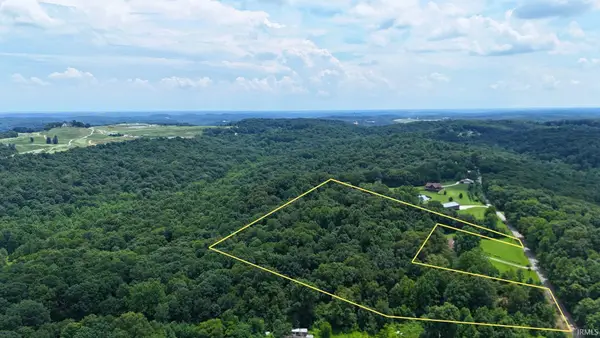 $84,900Active10.66 Acres
N County Rd 1075 W, West Baden Springs, IN 47469
MLS# 202627324Listed by: INTEGRITY REALTY GROUP LLC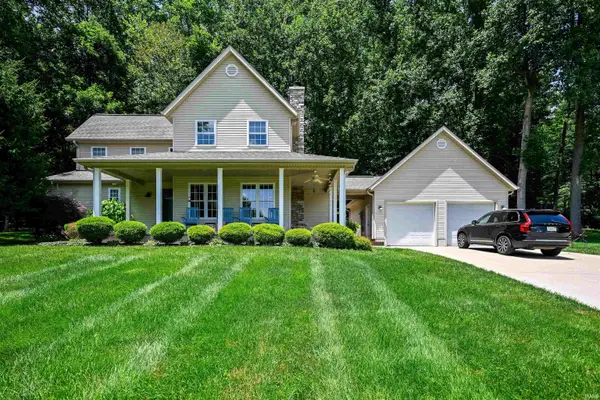 $385,000Active4 beds 3 baths1,871 sq. ft.
6310 W Us Hwy 150, West Baden Springs, IN 47469
MLS# 202626379Listed by: BROOKS GALLOWAY REAL ESTATE $159,900Active2 beds 1 baths1,045 sq. ft.
1042 N Charles Street, West Baden, IN 47469
MLS# 202631440Listed by: SUDDARTH & COMPANY $65,000Pending5 Acres
7521 N County Road 1150, West Baden Springs, IN 47469
MLS# 202623680Listed by: WHITETAIL PROPERTIES REAL ESTATE $40,000Pending4 Acres
7521 N County Road 1150, West Baden Springs, IN 47469
MLS# 202623776Listed by: WHITETAIL PROPERTIES REAL ESTATE


Protect your home and budget from life's surprises with an Assurant Home Warranty, backed by a partner that supports you through every step of homeownership. Explore Plans.
©2026 Century 21 Real Estate LLC. All rights reserved. CENTURY 21®, the CENTURY 21 Logo and C21® are service marks owned by Century 21 Real Estate LLC. Century 21 Real Estate LLC fully supports the principles of the Fair Housing Act and the Equal Opportunity Act. Each office is independently owned and operated. Listing information is deemed reliable but not guaranteed accurate.