421 Hamilton Street, West College Corner, IN 47003
Local realty services provided by:CENTURY 21 Premiere Properties
421 Hamilton Street,West College Corner, IN 47003
$219,900
- 3 Beds
- 1 Baths
- 1,107 sq. ft.
- Single family
- Pending
Listed by:
 Larry Fink(513) 330 - 1200CENTURY 21 Thacker & Associates, Inc.
Office: century 21 thacker & assoc.513-524-2221
MLS#:1887879
Source:OH_CINCY
Price summary
- Price:$219,900
- Price per sq. ft.:$198.64
About this home
Welcome to effortless one-level living! This beautifully decorated 3-bed, 1-bath ranch sits on a large manicured nearly half-acre corner lot - your private oasis with plenty of space to relax. Every detail shines: updated windows, siding, roof, and a stunning front porch with Nature Stone flooring (no maintenance!). Enjoy outdoor living on the matching Nature Stone patio, plus a pristine 2-car detached garage with the same gorgeous floor. This home is absolutely immaculate and includes newer top-of-the-line stainless steel appliances. Schedule a showing to see a perfectly updated, impeccably maintained home that is ready for you to simply unpack and enjoy.
Contact an agent
Home facts
- Year built:1955
- Listing ID #:1887879
- Added:4 day(s) ago
- Updated:July 28, 2026 at 08:26 AM
Rooms and interior
- Bedrooms:3
- Total bathrooms:1
- Full bathrooms:1
- Rooms Total:6
- Kitchen Description:Counter Bar, Dishwasher, Eat-In, Microwave, Oven/Range, Refrigerator, Tile Floor, Wood Cabinets
- Bedroom Description:Wall-to-Wall Carpet, Window Treatment
- Basement Description:Concrete Floor, Full, Unfinished
- Living area:1,107 sq. ft.
Heating and cooling
- Cooling:Central Air
- Heating:Forced Air, Gas
Structure and exterior
- Roof:Composition
- Year built:1955
- Building area:1,107 sq. ft.
- Lot area:0.43 Acres
- Architectural Style:Ranch
- Construction Materials:Vinyl Siding, Wood Siding
- Exterior Features:Patio
- Foundation Description:Poured
- Levels:1 Story
Utilities
- Water:Public
- Sewer:Public Sewer
Finances and disclosures
- Price:$219,900
- Price per sq. ft.:$198.64
Features and amenities
- Appliances:Dishwasher, Dryer, Microwave, Oven/Range, Refrigerator, Washer
- Laundry features:Dryer, Washer
Parking
- Parking description:Driveway
- Garage:Yes
- Garage spaces:2
Information deemed reliable but not guaranteed. The data relating to real estate for sale on this web site comes in part from the Broker Reciprocity program of the Multiple Listing Service of Greater Cincinnati. Real estate listings held by brokerage firms other than CENTURY 21 Premiere Properties are marked with the Broker Reciprocity™ logo (the small house as shown to the left) and detailed information about them includes the name of the listing brokers. 2026, MLS of Greater Cincinnati, Inc. All rights reserved.New listings near 421 Hamilton Street
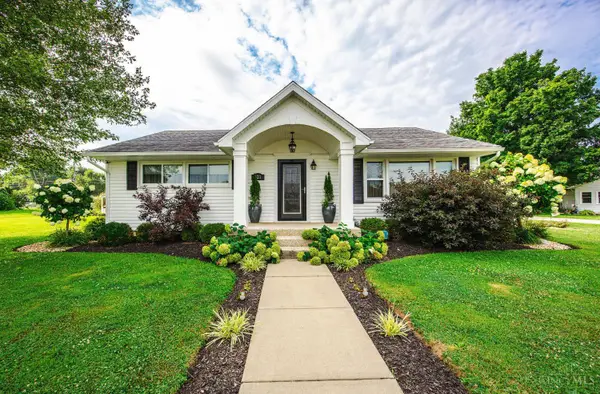
 $219,900Pending3 beds 1 baths1,107 sq. ft.
421 Hamilton Street, West College Corner, IN 47003
MLS# 1887879Listed by: CENTURY 21 THACKER & ASSOC.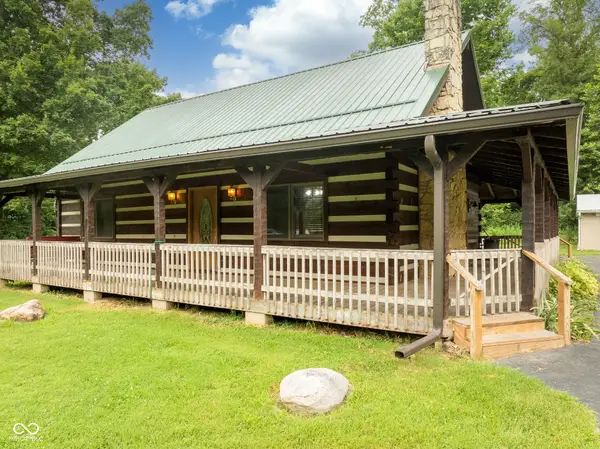 $429,000Active3 beds 2 baths2,352 sq. ft.
6140 S Brookville Pike, West College Corner, IN 47003
MLS# 22113665Listed by: REMAX ONE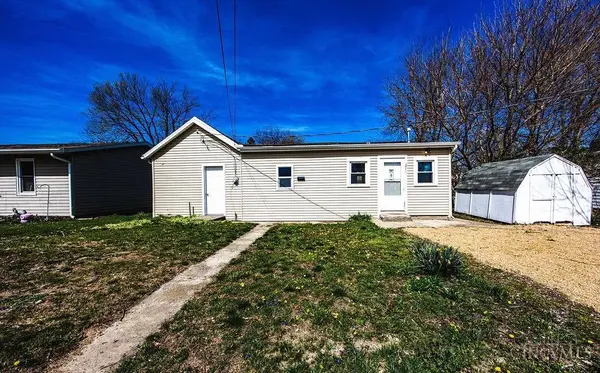 $149,900Pending3 beds 1 baths1,443 sq. ft.
212 Shideler Street, West College Corner, IN 47003
MLS# 1881208Listed by: CENTURY 21 THACKER & ASSOC. $239,900Pending5 beds 2 baths2,245 sq. ft.
218 S Brookville Street, West College Corner, IN 47003
MLS# 1881133Listed by: CENTURY 21 THACKER & ASSOC.


Protect your home and budget from life's surprises with an Assurant Home Warranty, backed by a partner that supports you through every step of homeownership. Explore Plans.
©2026 Century 21 Real Estate LLC. All rights reserved. CENTURY 21®, the CENTURY 21 Logo and C21® are service marks owned by Century 21 Real Estate LLC. Century 21 Real Estate LLC fully supports the principles of the Fair Housing Act and the Equal Opportunity Act. Each office is independently owned and operated. Listing information is deemed reliable but not guaranteed accurate.