
1065 Chappelow Ridge Road, West Harrison, IN 47060
Local realty services provided by:CENTURY 21 DeAnna Realty
1065 Chappelow Ridge Road,West Harrison, IN 47060
$1,999,900
- 3 Beds
- 3 Baths
- 3,048 sq. ft.
- Farm
- Active
Listed by: todd bischoff, mary bischoff
Office: bischoff realty513-367-2171
MLS#:1899539
Source:OH_CINCY
Price summary
- Price:$1,999,900
- Price per sq. ft.:$656.14
About this home
First time on the market. Welcome to 1065 Chappelow Ridge. A rare opportunity to own 61.5+/- beautiful acres where space, privacy and country living come together. This spacious, meticulously maintained 3 bed, 3 full bath farm home offers room to spread out and enjoy. Featuring a living rm, family rm, eat in kitchen plus formal dining rm, enjoy cozy fires this winter (fp was wood, converted to gas) 1st fl primary w/ handicap bath, and laundry. Wired for whole house generator. 2 separate garage buildings. The possibilities come alive outdoors! Whether you have farm animals, hobbies, equipment, or simply enjoy wide open spaces, this property has so much to offer. Several paddocks, cow/horse pastures, large pond, cow pond, stable space, additional lean-tos. City water ran to all out buildings, large garage has air & heat. Opportunities like this don't come along every day! Come experience everything this farm has to offer. Please see attached photo of plat. Drone & additional photos soon
Contact an agent
Home facts
- Year built:1936
- Listing ID #:1899539
- Added:1 day(s) ago
- Updated:November 07, 2026 at 03:35 PM
Rooms and interior
- Bedrooms:3
- Total bathrooms:3
- Full bathrooms:3
- Rooms Total:7
- Kitchen Description:Dishwasher, Eat-In, Oven/Range, Refrigerator, Walkout
- Bedroom Description:Bath Adjoins, Wall-to-Wall Carpet
- Basement Description:Concrete Floor, Full, Unfinished
- Living area:3,048 sq. ft.
Heating and cooling
- Cooling:Ceiling Fans, Geothermal
- Heating:Geothermal, Oil
Structure and exterior
- Roof:Shingle
- Year built:1936
- Building area:3,048 sq. ft.
- Lot area:61.5 Acres
- Lot Features:Pasture
- Construction Materials:Brick, Vinyl Siding
- Exterior Features:Covered, Patio
- Foundation Description:Poured
- Levels:2 Story
Utilities
- Water:Public
- Sewer:Septic Tank
Finances and disclosures
- Price:$1,999,900
- Price per sq. ft.:$656.14
Features and amenities
- Appliances:Dishwasher, Oven/Range, Refrigerator
Parking
- Parking description:Driveway
- Garage:Yes
- Garage spaces:6
 Information deemed reliable but not guaranteed. The data relating to real estate for sale on this web site comes in part from the Broker Reciprocity program of the Multiple Listing Service of Greater Cincinnati. Real estate listings held by brokerage firms other than CENTURY 21 DeAnna Realty are marked with the Broker Reciprocity™ logo (the small house as shown to the left) and detailed information about them includes the name of the listing brokers. 2026, MLS of Greater Cincinnati, Inc. All rights reserved.
New listings near 1065 Chappelow Ridge Road
- New
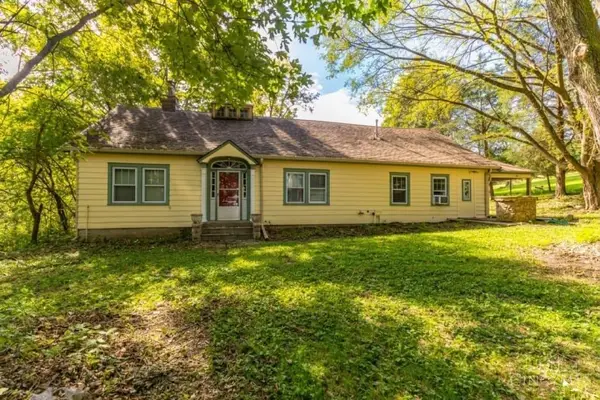 $235,000Active4 beds 2 baths
449 Pinhook Road, West Harrison, IN 47060
MLS# 1899334Listed by: HOETING, REALTORS  $239,000Pending2 beds 2 baths891 sq. ft.
3738 N Dearborn Road, West Harrison, IN 47060
MLS# 1897044Listed by: COMEY & SHEPHERD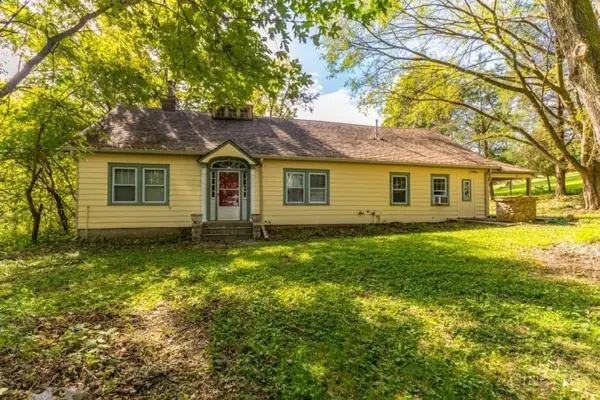 $285,000Pending4 beds 2 baths4,846 sq. ft.
449 Pinhook Road, West Harrison, IN 47060
MLS# 1896375Listed by: HOETING, REALTORS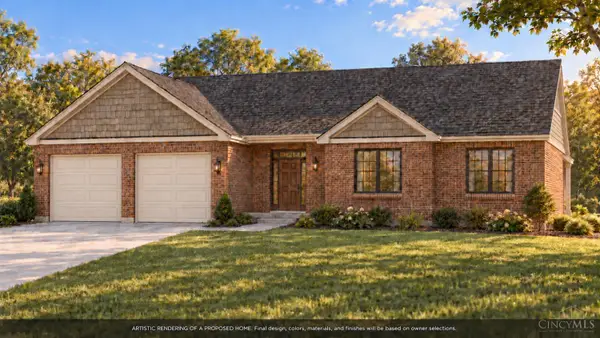 $549,900Active3 beds 2 baths1,900 sq. ft.
167 Old Orchard Drive, West Harrison, IN 47060
MLS# 1894811Listed by: SIBCY CLINE, INC.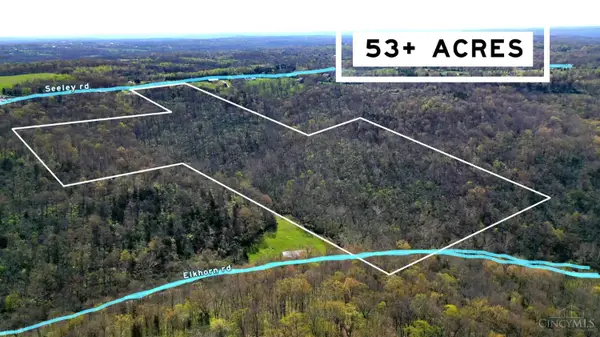 $530,000Active53.81 Acres
0 Seeley Road, West Harrison, IN 47060
MLS# 1880273Listed by: WHITE'S REALTY $169,900Active6.98 Acres
0 Kentucky Avenue, West Harrison, IN 47060
MLS# 1878060Listed by: COLDWELL BANKER REALTY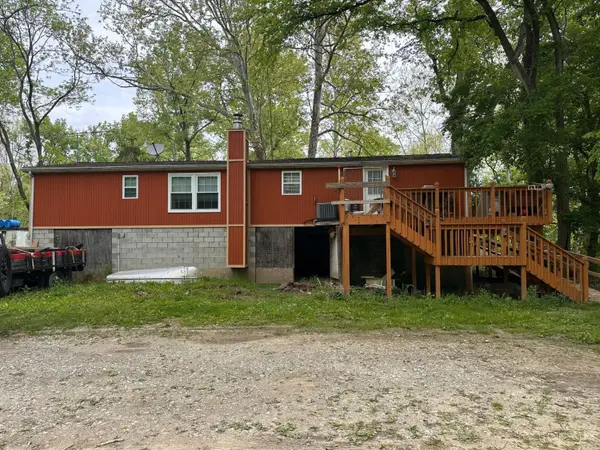 $149,900Active3 beds 2 baths1,320 sq. ft.
29782 Paradise Lane, West Harrison, IN 47060
MLS# 1877917Listed by: SIBCY CLINE, INC. $79,000Active6.03 Acres
0000 Barber Road, West Harrison, IN 47060
MLS# 21936814Listed by: CARPENTER, REALTORS


Protect your home and budget from life's surprises with an Assurant Home Warranty, backed by a partner that supports you through every step of homeownership. Explore Plans.
©2026 Century 21 Real Estate LLC. All rights reserved. CENTURY 21®, the CENTURY 21 Logo and C21® are service marks owned by Century 21 Real Estate LLC. Century 21 Real Estate LLC fully supports the principles of the Fair Housing Act and the Equal Opportunity Act. Each office is independently owned and operated. Listing information is deemed reliable but not guaranteed accurate.