
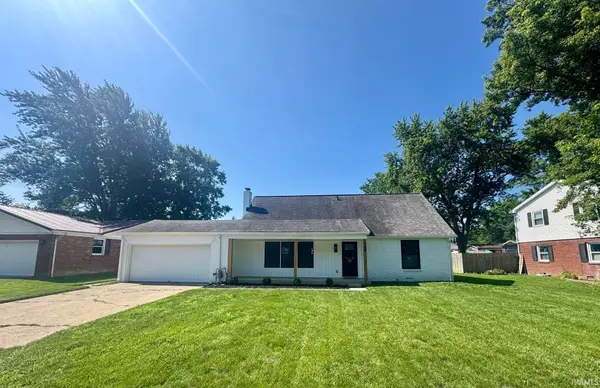
131 Aqueduct Circle, West Lafayette, IN 47906
Local realty services provided by:CENTURY 21 Circle
Listed by: lindsey fosterOffice: 765-838-1707
Office: the real estate agency
MLS#:202620620
Source:Indiana Regional MLS
Price summary
- Price:$399,999
- Price per sq. ft.:$207.58
- Monthly HOA dues:$122.92
About this home
Low maintenance living in a prime location! Move right into this beautifully maintained 3 bedroom, 2 bath home with a flexible den perfect for a home office or guest space! Featuring like new carpet in the bedrooms and hallways, granite countertops, and an open, inviting layout, this home is truly move in ready. Enjoy the ease of low maintenance living with lawn care handled by the homeowners' association, giving you more time to relax and enjoy your home. Conveniently located just minutes from shopping, dining, entertainment, and everyday amenities, you'll love having everything you need close to home. Whether you're downsizing, buying your first home, or simply looking for a property that's been exceptionally cared for, this one checks all the boxes!
Contact an agent
Home facts
- Year built:2016
- Listing ID #:202620620
- Added:40 day(s) ago
- Updated:July 09, 2026 at 03:31 PM
Rooms and interior
- Bedrooms:3
- Total bathrooms:2
- Full bathrooms:2
- Rooms Total:8
- Flooring:Carpet, Hardwood Floors, Tile
- Dining Description:Main Level
- Kitchen Description:Breakfast Bar, Dishwasher, Microwave, On Main Level, Range-Gas, Range/Oven Hookup, Refrigerator
- Basement Description:Slab
- Living area:1,927 sq. ft.
Heating and cooling
- Cooling:Central Air
- Heating:Forced Air, Gas
Structure and exterior
- Roof:Dimensional Shingles
- Year built:2016
- Building area:1,927 sq. ft.
- Lot area:0.19 Acres
- Lot Features:Level
- Architectural Style:One Story, Ranch
- Construction Materials:Brick, Vinyl
- Exterior Features:Landscaped, Patio Open
- Levels:1 Story
Schools
- High school:William Henry Harrison
- Middle school:Battle Ground
- Elementary school:Burnett Creek
Utilities
- Water:City
- Sewer:City
Finances and disclosures
- Price:$399,999
- Price per sq. ft.:$207.58
- Tax amount:$2,349
Features and amenities
- Laundry features:Main Floor Laundry
- Amenities:Attic Storage, Ceiling-9+, Ceiling-Tray, Ceilings-Vaulted, Closet(s) Walk-in, Countertops-Solid Surf, Countertops-Stone, Garage Door Opener, Great Room, Irrigation System, Sidewalks, Six Panel Doors
Parking
- Parking description:Attached, Concrete Driveway, Off Street Parking
- Garage spaces:2
New listings near 131 Aqueduct Circle
- New
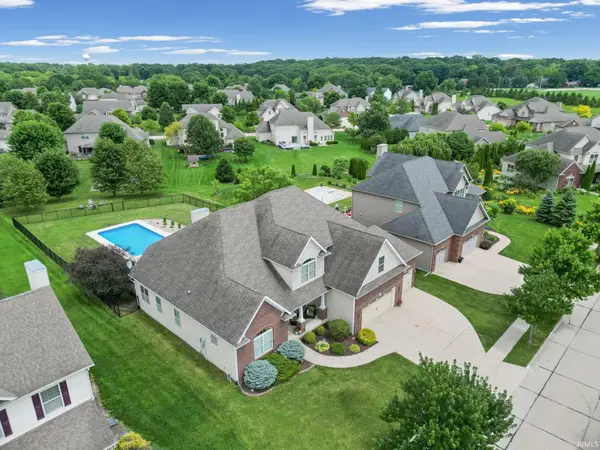 $699,900Active6 beds 5 baths4,611 sq. ft.
3628 Westmoreland Drive, West Lafayette, IN 47906
MLS# 202627288Listed by: KELLER WILLIAMS LAFAYETTE - New
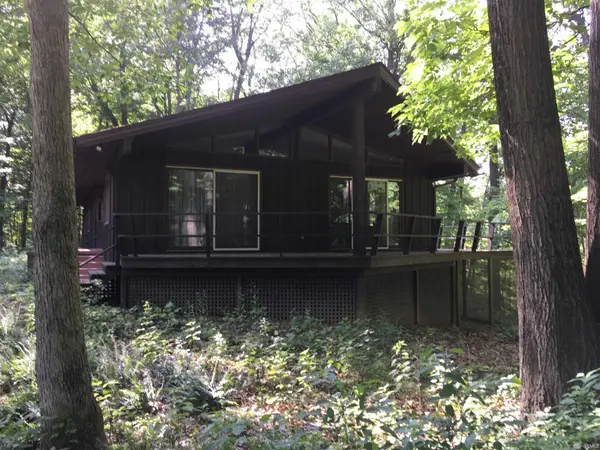 $535,500Active3 beds 4 baths3,538 sq. ft.
7190 Robert Ross Lane, West Lafayette, IN 47906
MLS# 202627215Listed by: KELLER WILLIAMS LAFAYETTE - New
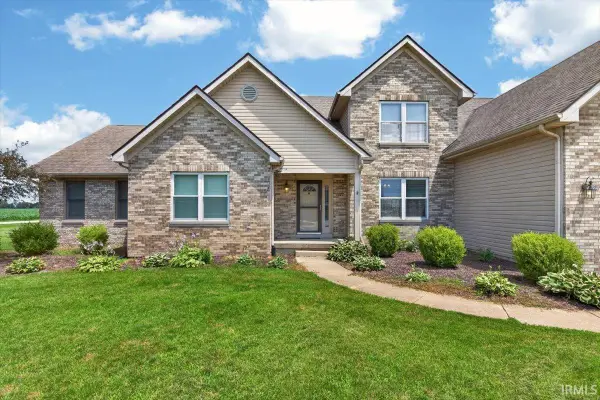 $427,000Active5 beds 4 baths3,533 sq. ft.
1 Adeway Court, West Lafayette, IN 47906
MLS# 202627217Listed by: INDIANA REALTY GROUP - New
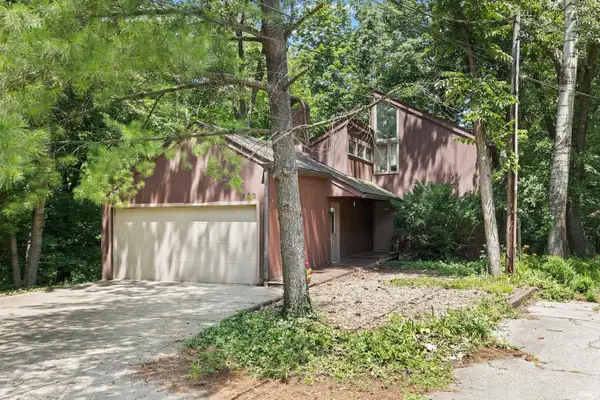 $399,900Active4 beds 3 baths2,782 sq. ft.
132 Rockland Drive, West Lafayette, IN 47906
MLS# 202627251Listed by: @PROPERTIES - New
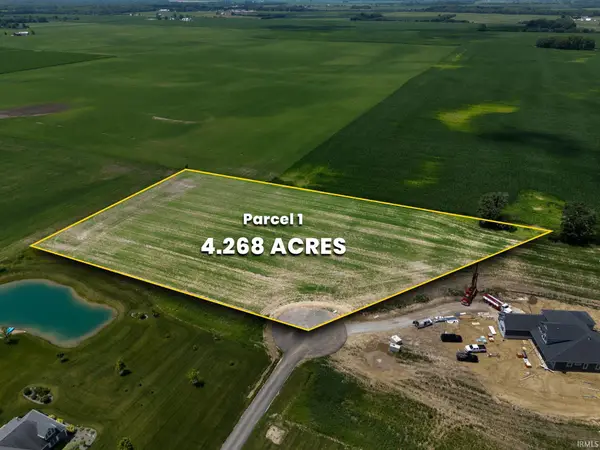 $200,000Active4.27 Acres
631 Perry Lane, West Lafayette, IN 47906
MLS# 202627106Listed by: RAECO REALTY - New
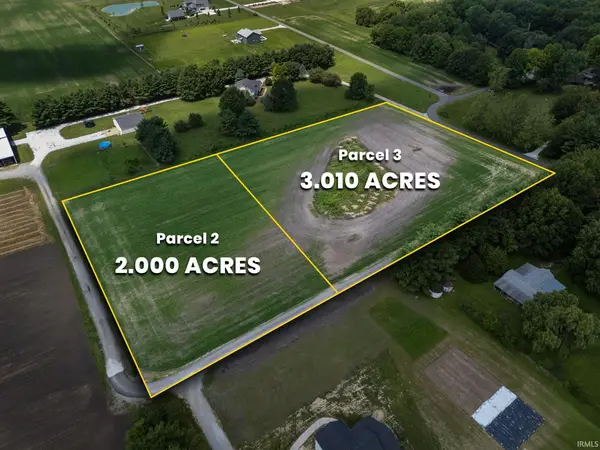 $200,000Active5.01 Acres
609 & 613 Perry Lane, West Lafayette, IN 47906
MLS# 202627109Listed by: RAECO REALTY - New
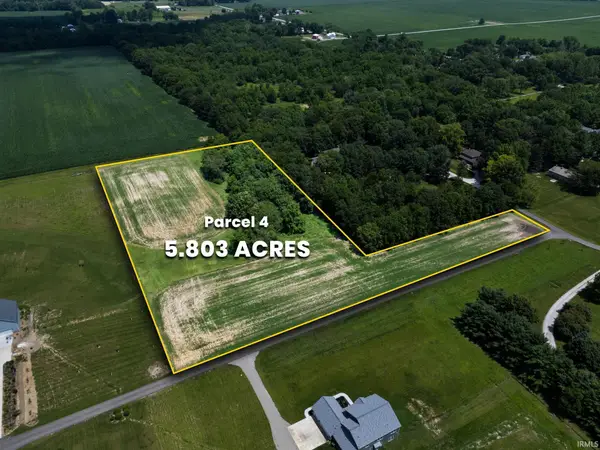 $200,000Active5.8 Acres
626 Perry Lane, West Lafayette, IN 47906
MLS# 202627113Listed by: RAECO REALTY - New
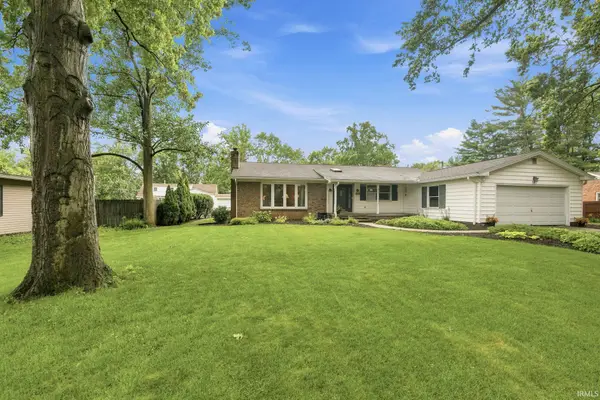 $319,900Active3 beds 3 baths2,788 sq. ft.
157 Ivy Hill Drive, West Lafayette, IN 47906
MLS# 202626932Listed by: KELLER WILLIAMS LAFAYETTE - New
 $245,000Active3 beds 2 baths1,113 sq. ft.
6514 N 300 E, West Lafayette, IN 47906
MLS# 202626693Listed by: BERKSHIREHATHAWAY HS IN REALTY - New
 $488,800Active3 beds 3 baths2,320 sq. ft.
749 Cumberland Avenue, West Lafayette, IN 47906
MLS# 202626682Listed by: F.C. TUCKER/SHOOK


Protect your home and budget from life's surprises with an Assurant Home Warranty, backed by a partner that supports you through every step of homeownership. Explore Plans.
©2026 Century 21 Real Estate LLC. All rights reserved. CENTURY 21®, the CENTURY 21 Logo and C21® are service marks owned by Century 21 Real Estate LLC. Century 21 Real Estate LLC fully supports the principles of the Fair Housing Act and the Equal Opportunity Act. Each office is independently owned and operated. Listing information is deemed reliable but not guaranteed accurate.