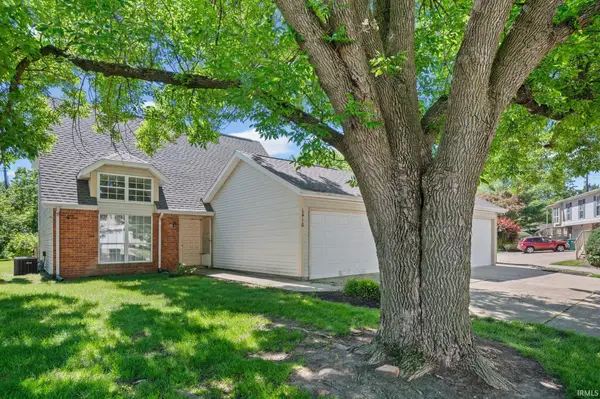
1834 King Eider Drive, West Lafayette, IN 47906
Local realty services provided by:CENTURY 21 Affiliated
Listed by: tyler nunnallyOffice: 765-838-1707
Office: the real estate agency
MLS#:202618206
Source:Indiana Regional MLS
Price summary
- Price:$309,000
- Price per sq. ft.:$203.02
- Monthly HOA dues:$20
About this home
Located in the Blackbird Farms neighborhood in West Lafayette, this 3-bedroom, 2-bath ranch home offers comfort, convenience, and a desirable split-bedroom floor plan. The open-concept layout features vaulted ceilings, skylights, and a cozy gas fireplace that fills the living space with natural light. The kitchen includes quartz countertops and opens seamlessly to the main living and dining areas, making it ideal for everyday living and entertaining. Spacious primary suite with large bedroom and private bath. Features also include a large 2 car garage, a fenced backyard with an open patio, perfect for relaxing or hosting guests. Conveniently located within walking distance to the Celery Bog Nature Area walking trails and just minutes from Purdue University campus. Schedule your showing today! *Seller requests 48-hour response time to any offers.
Contact an agent
Home facts
- Year built:1991
- Listing ID #:202618206
- Added:7 day(s) ago
- Updated:May 22, 2026 at 07:38 AM
Rooms and interior
- Bedrooms:3
- Total bathrooms:2
- Full bathrooms:2
- Rooms Total:8
- Flooring:Carpet, Laminate, Tile
- Dining Description:Main Level
- Kitchen Description:Dishwasher, Microwave, On Main Level, Range-Electric, Range/Oven Hookup, Refrigerator
- Basement Description:Slab
- Living area:1,522 sq. ft.
Heating and cooling
- Cooling:Central Air
- Heating:Forced Air, Gas
Structure and exterior
- Roof:Asphalt, Shingle
- Year built:1991
- Building area:1,522 sq. ft.
- Lot area:0.22 Acres
- Lot Features:Level
- Architectural Style:One Story, Ranch
- Construction Materials:Brick, Vinyl
- Exterior Features:Landscaped, Patio Open
- Levels:1 Story
Schools
- High school:William Henry Harrison
- Middle school:Klondike
- Elementary school:Klondike
Utilities
- Water:City
- Sewer:City
Finances and disclosures
- Price:$309,000
- Price per sq. ft.:$203.02
- Tax amount:$4,106
Features and amenities
- Laundry features:Dryer Hook Up Electric, Washer Hook-Up
- Amenities:Attic Pull Down Stairs, Ceiling Fan(s), Closet(s) Walk-in, Countertops-Stone, Detector-Smoke, Garage Door Opener, Storm Doors
Parking
- Parking description:Attached, Concrete Driveway
- Garage spaces:2
New listings near 1834 King Eider Drive
- New
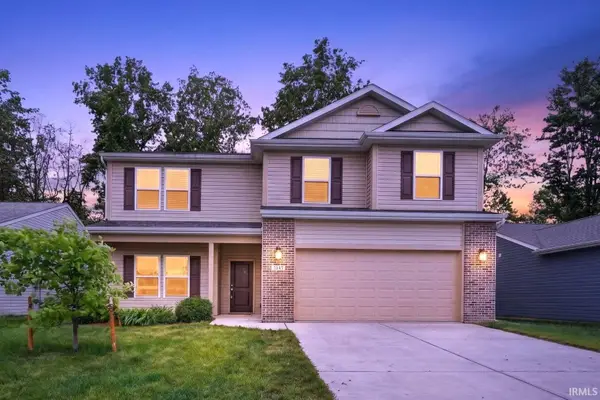 $359,900Active4 beds 3 baths2,394 sq. ft.
3347 Mcneel Court, West Lafayette, IN 47906
MLS# 202619532Listed by: TRUEBLOOD REAL ESTATE - Open Sat, 12 to 2pmNew
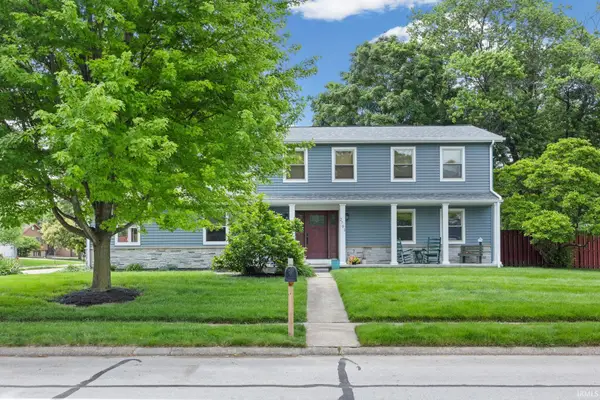 $525,000Active4 beds 3 baths2,916 sq. ft.
2701 Henderson Street, West Lafayette, IN 47906
MLS# 202619508Listed by: F.C. TUCKER/SHOOK - New
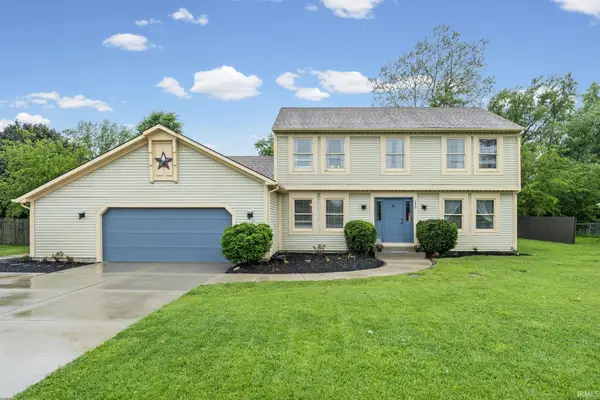 $384,900Active4 beds 3 baths2,200 sq. ft.
1990 Klondike Road, West Lafayette, IN 47906
MLS# 202619435Listed by: F.C. TUCKER/SHOOK - Open Sun, 1 to 3pmNew
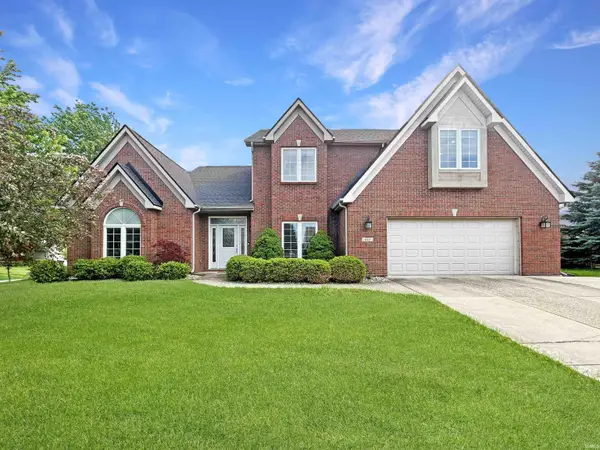 $499,900Active4 beds 4 baths3,087 sq. ft.
483 Sinclair Drive, West Lafayette, IN 47906
MLS# 202619363Listed by: THE REAL ESTATE AGENCY - New
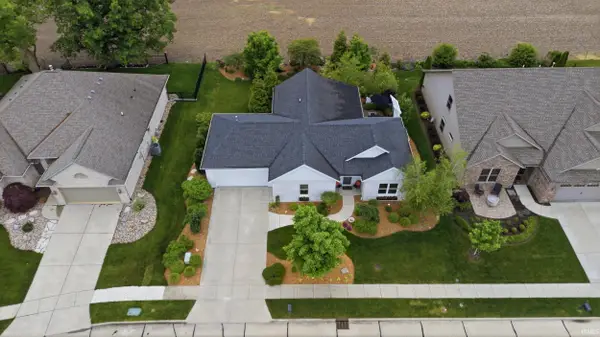
 $439,900Active2 beds 2 baths1,580 sq. ft.
5112 Flowermound Drive, West Lafayette, IN 47906
MLS# 202619291Listed by: CENTURY 21 THE LUEKEN GROUP - New
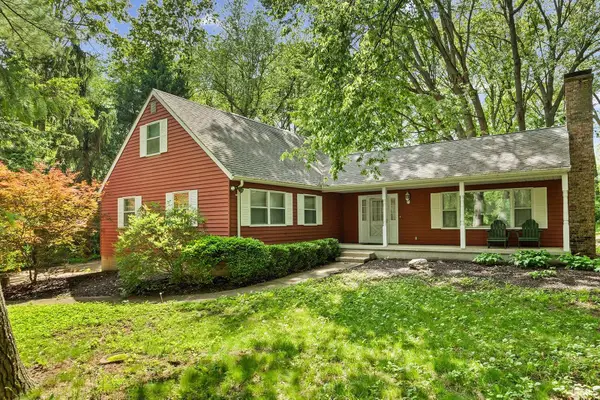 $450,000Active5 beds 3 baths2,774 sq. ft.
3512 Capilano Drive, West Lafayette, IN 47906
MLS# 202619311Listed by: @PROPERTIES - New
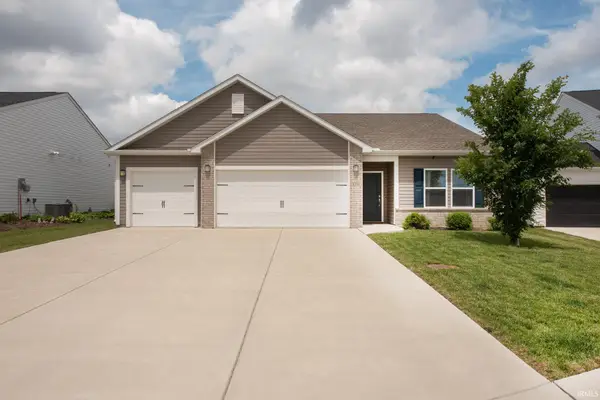 $345,000Active3 beds 2 baths1,702 sq. ft.
6358 Shale Crescent Drive, West Lafayette, IN 47906
MLS# 202619240Listed by: F.C. TUCKER/SHOOK 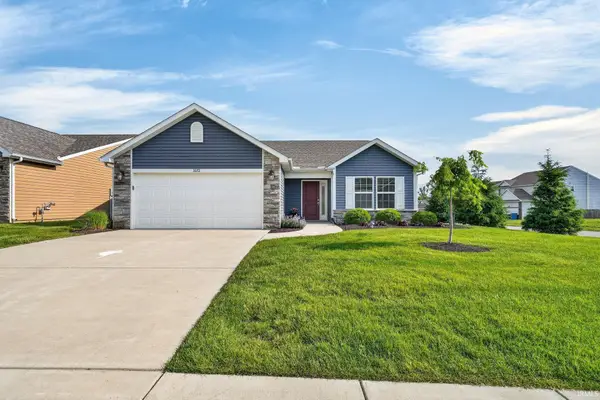 $325,000Pending3 beds 2 baths1,585 sq. ft.
3272 Maitland Drive, West Lafayette, IN 47906
MLS# 202619162Listed by: TRUEBLOOD REAL ESTATE- New
 $1,050,000Active4 beds 5 baths4,679 sq. ft.
6375 Cherry Creek Court, West Lafayette, IN 47906
MLS# 202619070Listed by: @PROPERTIES - New
 $307,900Active3 beds 2 baths1,708 sq. ft.
1410 Trace Fourteen, West Lafayette, IN 47906
MLS# 202618982Listed by: BERKSHIREHATHAWAY HS IN REALTY


Protect your home and budget from life's surprises with an Assurant Home Warranty, backed by a partner that supports you through every step of homeownership. Explore Plans.
©2026 Century 21 Real Estate LLC. All rights reserved. CENTURY 21®, the CENTURY 21 Logo and C21® are service marks owned by Century 21 Real Estate LLC. Century 21 Real Estate LLC fully supports the principles of the Fair Housing Act and the Equal Opportunity Act. Each office is independently owned and operated. Listing information is deemed reliable but not guaranteed accurate.