
2863 Morallion Drive, West Lafayette, IN 47906
Local realty services provided by:CENTURY 21 Scheetz
Listed by: john wilsonAgt: 765-413-1411
Office: keller williams lafayette
MLS#:202641111
Source:Indiana Regional MLS
Price summary
- Price:$335,000
- Price per sq. ft.:$232.48
- Monthly HOA dues:$17.92
About this home
Welcome home to this inviting one-story ranch in the desirable Blackthorn subdivision in West Lafayette! This 3-bedroom, 2-bath home offers a functional open-concept layout with a den, providing the perfect space for a home office, playroom, or additional living area. Fresh interior paint gives the home a clean, move-in-ready feel, while custom closets and built-ins add valuable storage and organization throughout. The open living, dining, and kitchen areas make everyday living and entertaining easy. Outside, enjoy a fenced backyard with patio space, garden areas, and a garden shed. Conveniently located near west-side amenities with easy access to shopping, dining, Purdue University, and more. Move-in ready with a layout designed for comfortable everyday living!
Contact an agent
Home facts
- Year built:2019
- Subdivision & Development:Blackthorne
- Listing ID #:202641111
- Added:1 day(s) ago
- Updated:October 05, 2026 at 06:53 PM
Rooms and interior
- Bedrooms:3
- Total bathrooms:2
- Full bathrooms:2
- Rooms Total:7
- Flooring:Carpet, Vinyl
- Kitchen Description:Dishwasher, Microwave, On Main Level, Range-Gas, Refrigerator
- Basement Description:Slab
- Living area:1,441 sq. ft.
Heating and cooling
- Cooling:Central Air
- Heating:Forced Air, Gas
Structure and exterior
- Year built:2019
- Building area:1,441 sq. ft.
- Lot area:0.21 Acres
- Architectural Style:One Story
- Construction Materials:Brick, Vinyl
- Levels:1 Story
Schools
- High school:William Henry Harrison
- Middle school:Klondike
- Elementary school:Klondike
Utilities
- Water:City
- Sewer:City
Finances and disclosures
- Price:$335,000
- Price per sq. ft.:$232.48
- Tax amount:$1,949
Parking
- Parking description:Attached
- Garage spaces:2
New listings near 2863 Morallion Drive
- New
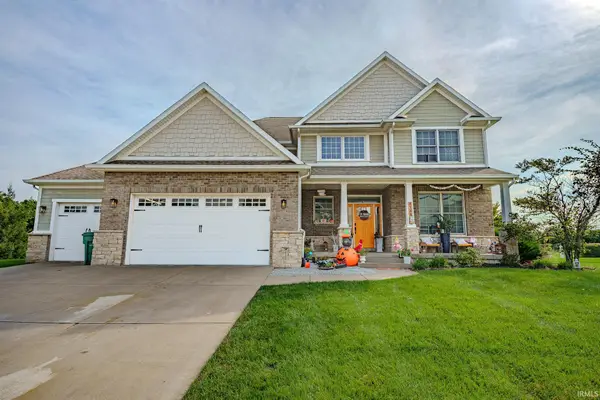 $747,000Active5 beds 4 baths4,397 sq. ft.
5163 Flowermound Drive, West Lafayette, IN 47906
MLS# 202641177Listed by: F.C. TUCKER/SHOOK - New
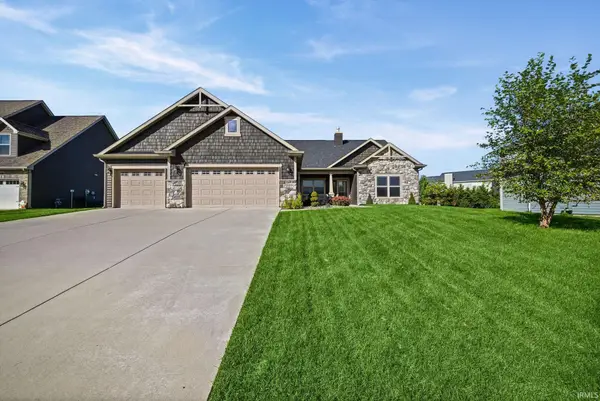 $418,000Active4 beds 3 baths2,050 sq. ft.
3416 Dolerite Court, West Lafayette, IN 47906
MLS# 202641078Listed by: WEICHERT REALTORS LEN WILSON - New
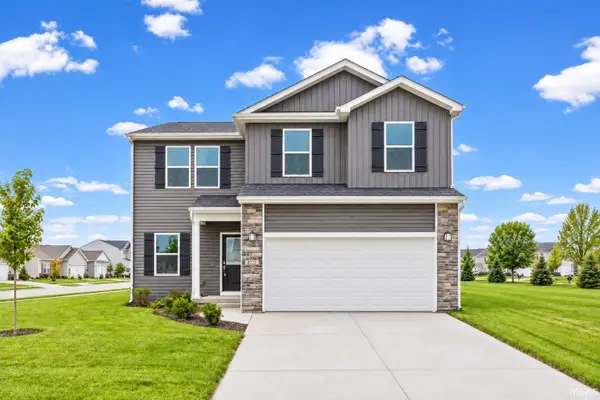 $419,900Active4 beds 4 baths2,693 sq. ft.
5772 Galena Street, West Lafayette, IN 47906
MLS# 202641033Listed by: TRUEBLOOD REAL ESTATE - New
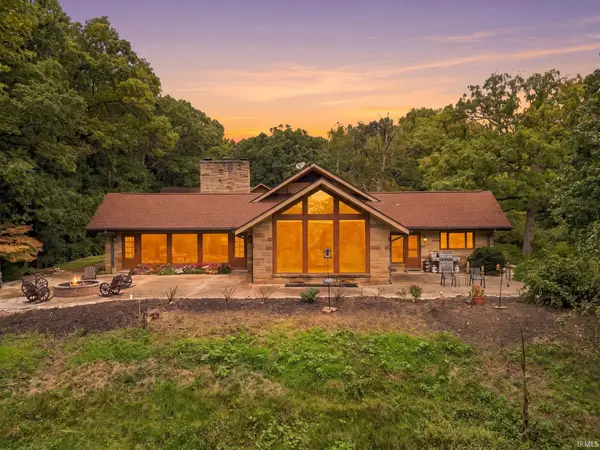 $1,550,000Active5 beds 7 baths8,665 sq. ft.
111 N 500 W, West Lafayette, IN 47906
MLS# 202641012Listed by: @PROPERTIES - New
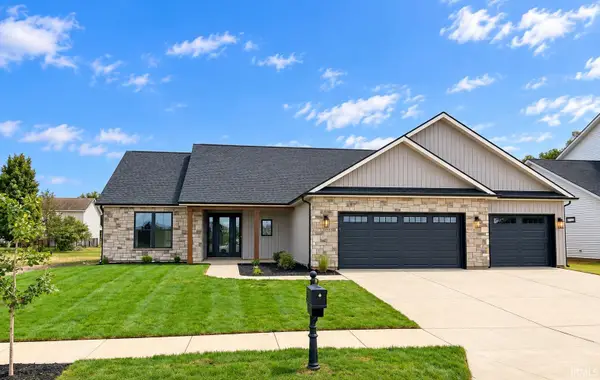 $539,900Active3 beds 3 baths2,729 sq. ft.
3893 Hagerstone Drive, West Lafayette, IN 47906
MLS# 202640936Listed by: BERKSHIREHATHAWAY HS IN REALTY - New
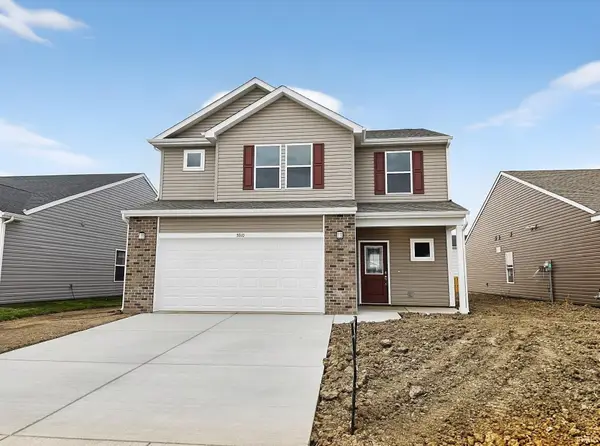 $352,900Active3 beds 3 baths2,052 sq. ft.
5910 Elswick (lot 319) Drive, West Lafayette, IN 47906
MLS# 202640855Listed by: TIMBERSTONE REALTY - New
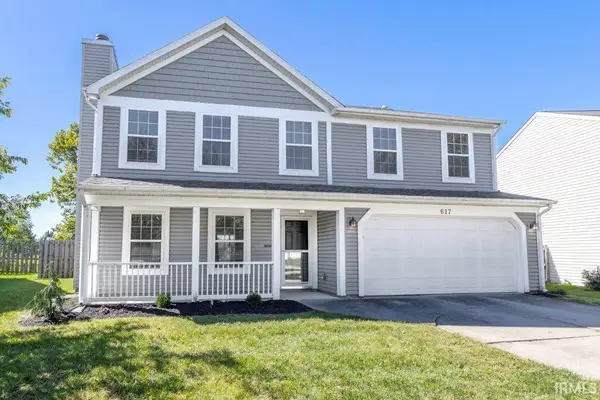 $335,000Active3 beds 3 baths1,920 sq. ft.
617 Elijah Street, West Lafayette, IN 47906
MLS# 202640868Listed by: KELLER WILLIAMS LAFAYETTE - New
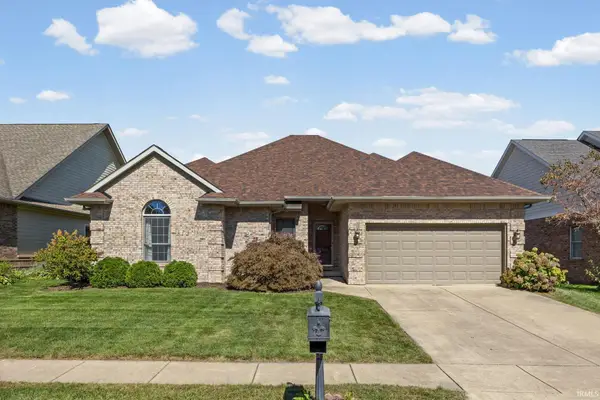 $419,000Active4 beds 3 baths3,558 sq. ft.
16 Flowermound Drive, West Lafayette, IN 47906
MLS# 202640616Listed by: THE REAL ESTATE AGENCY - New
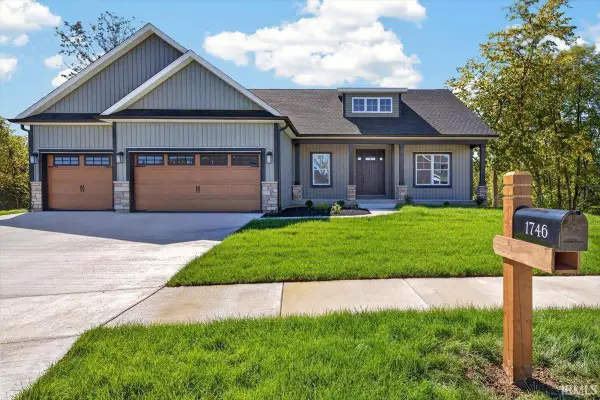 $749,900Active5 beds 3 baths3,702 sq. ft.
1746 Petit Drive, West Lafayette, IN 47906
MLS# 202640542Listed by: MAITLEN REALTY


Protect your home and budget from life's surprises with an Assurant Home Warranty, backed by a partner that supports you through every step of homeownership. Explore Plans.
©2026 Century 21 Real Estate LLC. All rights reserved. CENTURY 21®, the CENTURY 21 Logo and C21® are service marks owned by Century 21 Real Estate LLC. Century 21 Real Estate LLC fully supports the principles of the Fair Housing Act and the Equal Opportunity Act. Each office is independently owned and operated. Listing information is deemed reliable but not guaranteed accurate.