
321 Vicksburg Lane, West Lafayette, IN 47906
Local realty services provided by:CENTURY 21 Scheetz
321 Vicksburg Lane,West Lafayette, IN 47906
$210,000
- 3 Beds
- 1 Baths
- 1,000 sq. ft.
- Single family
- Active
Listed by: lillian harker
Office: exp realty, llc.
MLS#:22115548
Source:IN_MIBOR | Licensed in Indiana
Price summary
- Price:$210,000
- Price per sq. ft.:$210
About this home
Welcome to 321 Vicksburg Ln! This three-bedroom, one-bath ranch offers comfortable single-level living with a practical layout and thoughtful outdoor features. Inside, you'll find an eat-in kitchen with plenty of space for everyday meals, a dedicated laundry/utility room, and a functional layout that makes the home easy to enjoy. An attached one-car garage adds convenience and extra storage. Step outside to a fully fenced backyard with something for everyone. The yard features a wooden playset, a pergola, and a storage shed, creating inviting spaces to relax, garden, entertain, or spend time outdoors. Garden enthusiasts will appreciate the established landscaping and edible garden already in place. The property features a variety of vegetables, fruits, and herbs, including established fruit trees and berry bushes, perennial herbs, and seasonal garden plantings. Located approximately 5 minutes from grocery stores, parks, dining, shopping, and accessible walking trails, this home offers a convenient location with plenty of outdoor space to enjoy. *The property includes a variety of established fruit trees, berry bushes, herbs, and seasonal garden plantings. Seller makes no representations or guarantees regarding the growth, health, yield, or future harvest of any plants. Approximate ages of the perennial plants are available upon request....
Contact an agent
Home facts
- Year built:1974
- Subdivision & Development:Kimberly Acres
- Listing ID #:22115548
- Added:64 day(s) ago
- Updated:October 09, 2026 at 05:28 PM
Rooms and interior
- Bedrooms:3
- Total bathrooms:1
- Full bathrooms:1
- Dining Description:Dining Combo/Kitchen
- Kitchen Description:Dishwasher, Gas Cooktop, Gas Oven, Microwave, Microwave Hood, Refrigerator
- Living area:1,000 sq. ft.
Heating and cooling
- Cooling:Central Electric
- Heating:Forced Air
- Central air:Yes
Structure and exterior
- Year built:1974
- Building area:1,000 sq. ft.
- Lot area:0.19 Acres
- Architectural Style:Ranch
- Construction Materials:Aluminum Siding
- Exterior Features:Storage Shed
- Foundation Description:Crawl Space
Schools
- High school:West Lafayette Jr/Sr High School
- Elementary school:West Lafayette Elementary School
Utilities
- Water:Public Water
Finances and disclosures
- Price:$210,000
- Price per sq. ft.:$210
Features and amenities
- Appliances:Gas Cooktop, Microwave, Refrigerator, Smoke Alarm, Washer
- Laundry features:Dryer, Laundry in Unit, Washer
- Amenities:Attic Access
Parking
- Parking description:Garage Door Opener, Guest Street Parking
- Garage:Yes
- Garage spaces:1
New listings near 321 Vicksburg Lane
- Coming Soon
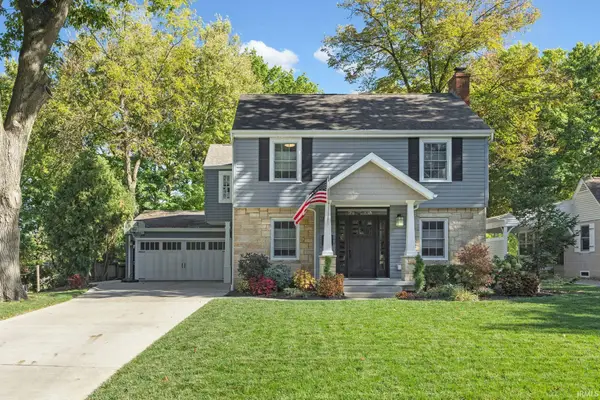 $644,500Coming Soon4 beds 3 baths2,890 sq. ft.
1540 Marilyn Avenue, West Lafayette, IN 47906
MLS# 202641888Listed by: JOAN ABBOTT REAL ESTATE - Open Sat, 5 to 7pmNew
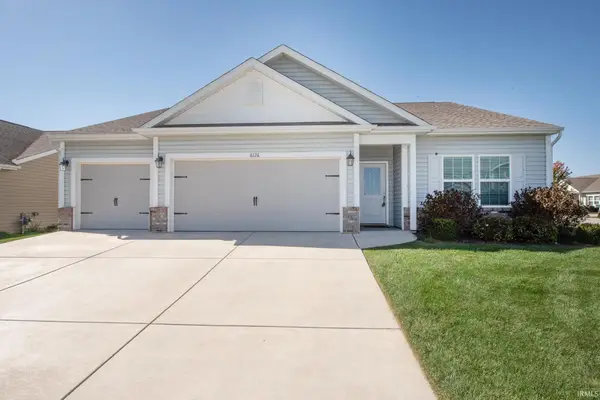 $345,000Active3 beds 2 baths1,658 sq. ft.
6126 Silvercreek Drive, West Lafayette, IN 47906
MLS# 202641855Listed by: F.C. TUCKER/SHOOK - New
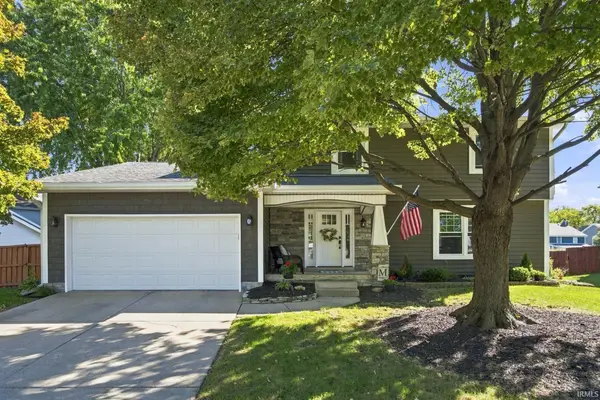 $639,900Active4 beds 4 baths3,249 sq. ft.
3064 Benton Street, West Lafayette, IN 47906
MLS# 202641837Listed by: F.C. TUCKER/SHOOK - New
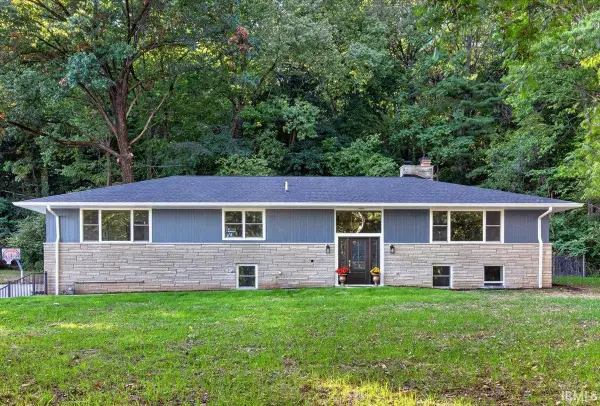 $649,900Active4 beds 3 baths3,540 sq. ft.
2000 N River Road, West Lafayette, IN 47906
MLS# 202641703Listed by: TRUEBLOOD REAL ESTATE - New
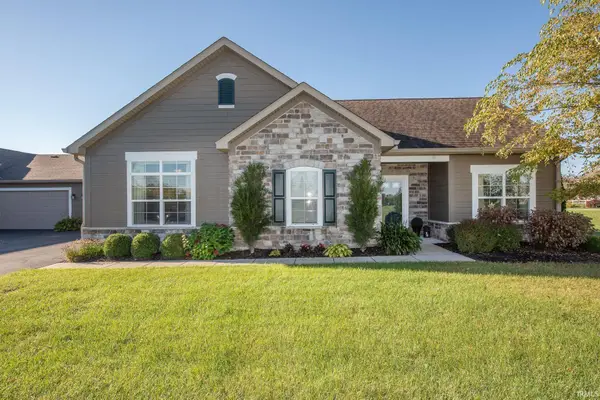 $405,000Active2 beds 2 baths1,803 sq. ft.
4502 Bonterra Lane, West Lafayette, IN 47906
MLS# 202641540Listed by: F.C. TUCKER/SHOOK - New
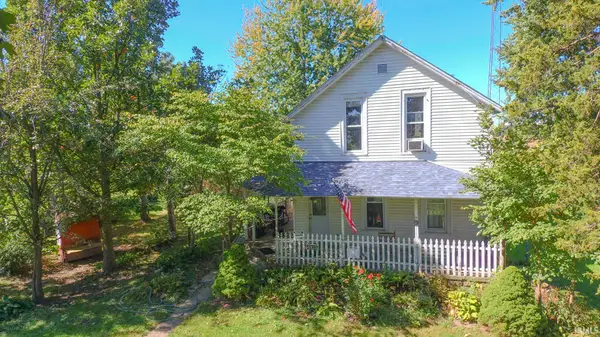 $260,000Active2 beds 2 baths1,816 sq. ft.
4103 Jackson Highway, West Lafayette, IN 47906
MLS# 202641498Listed by: KELLER WILLIAMS LAFAYETTE - Open Sun, 1 to 4pmNew
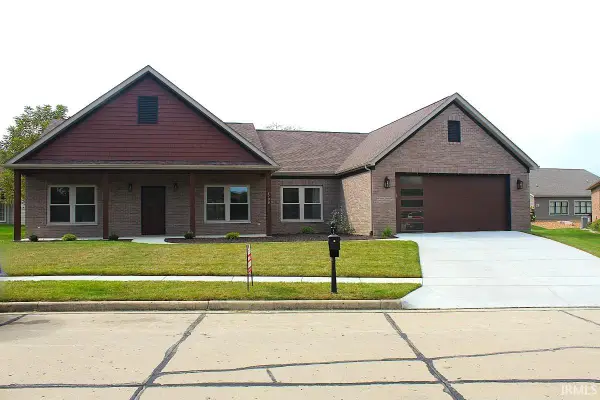 $459,000Active3 beds 2 baths1,936 sq. ft.
5108 Flowermound Court, West Lafayette, IN 47906
MLS# 202641466Listed by: PARADIGM REALTY SOLUTIONS - New
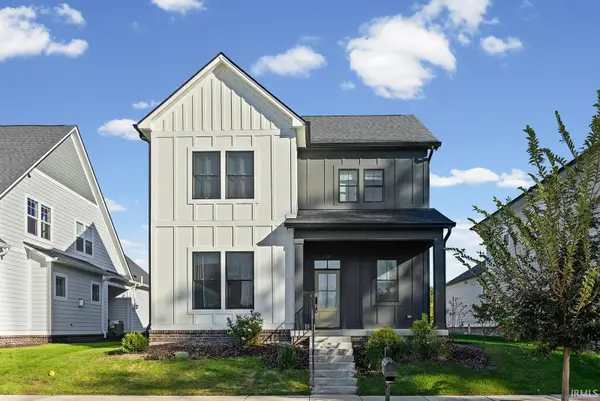 $618,000Active3 beds 3 baths2,461 sq. ft.
1614 Treeline Drive, West Lafayette, IN 47906
MLS# 202641348Listed by: @PROPERTIES - New
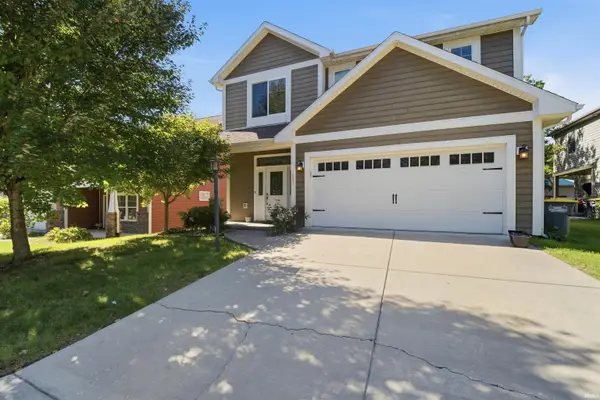 $494,900Active4 beds 3 baths2,542 sq. ft.
1031 Catherwood Court, West Lafayette, IN 47906
MLS# 202641297Listed by: VYLLA HOME - New
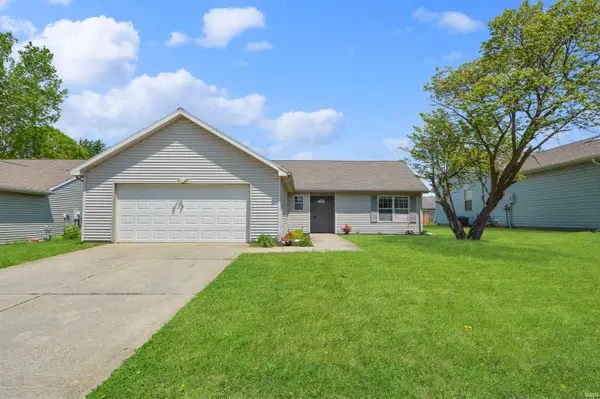 $275,000Active3 beds 2 baths1,233 sq. ft.
1618 Shining Armor Lane, West Lafayette, IN 47906
MLS# 202641225Listed by: THE REAL ESTATE AGENCY


Protect your home and budget from life's surprises with an Assurant Home Warranty, backed by a partner that supports you through every step of homeownership. Explore Plans.
©2026 Century 21 Real Estate LLC. All rights reserved. CENTURY 21®, the CENTURY 21 Logo and C21® are service marks owned by Century 21 Real Estate LLC. Century 21 Real Estate LLC fully supports the principles of the Fair Housing Act and the Equal Opportunity Act. Each office is independently owned and operated. Listing information is deemed reliable but not guaranteed accurate.