
341 Cumberland Avenue, West Lafayette, IN 47906
Local realty services provided by:CENTURY 21 Circle
Listed by: kat snethen
Office: f.c. tucker/shook
MLS#:202630180
Source:Indiana Regional MLS
Price summary
- Price:$309,900
- Price per sq. ft.:$217.78
About this home
Don't miss this well-maintained 1423 sq. ft., 3-bedroom, 2-bath home in the sought-after West Lafayette School District! Featuring an open-concept floor plan. This home offers comfortable living and great flow for everyday life. All appliances including washer & dryer, water softener and newer roof. Spacious 2 car garage and enclosed back porch overlooking the fenced backyard, complete with a spacious deck and storage shed. Conveniently located 2 blocks from the elementary school and close to parks, shopping, and dining, this home offers an unbeatable location!
Contact an agent
Home facts
- Year built:1975
- Subdivision & Development:Glen Meadows
- Listing ID #:202630180
- Added:47 day(s) ago
- Updated:September 12, 2026 at 03:45 PM
Rooms and interior
- Bedrooms:3
- Total bathrooms:2
- Full bathrooms:2
- Rooms Total:6
- Flooring:Carpet, Laminate
- Kitchen Description:Eat-In Kitchen, Kitchen Exhaust Hood, Kitchen Island, On Main Level, Range-Electric, Refrigerator
- Living area:1,423 sq. ft.
Heating and cooling
- Cooling:Central Air
- Heating:Forced Air, Gas
Structure and exterior
- Roof:Asphalt
- Year built:1975
- Building area:1,423 sq. ft.
- Lot area:0.25 Acres
- Lot Features:Level
- Architectural Style:One Story, Ranch
- Construction Materials:Cedar, Wood
- Exterior Features:Deck Open, Porch Enclosed
- Levels:1 Story
Schools
- High school:West Lafayette
- Middle school:West Lafayette
- Elementary school:West Lafayette
Utilities
- Water:City
- Sewer:City
Finances and disclosures
- Price:$309,900
- Price per sq. ft.:$217.78
- Tax amount:$4,674
Features and amenities
- Laundry features:Dryer Hook Up Electric
- Amenities:Countertops-Laminate, Garage Door Opener
Parking
- Parking description:Attached, Concrete Driveway
- Garage spaces:2
New listings near 341 Cumberland Avenue
- New
 $340,000Active4 beds 3 baths2,748 sq. ft.
1200 Oakhurst Drive, West Lafayette, IN 47906
MLS# 202637663Listed by: SUE O'BRIEN - TITAN RE  $915,000Pending5 beds 4 baths4,208 sq. ft.
538 E 725 North, West Lafayette, IN 47906
MLS# 202637527Listed by: F.C. TUCKER/SHOOK- Open Sun, 1 to 3pmNew
 $525,000Active5 beds 3 baths2,950 sq. ft.
1220 Ravinia Road, West Lafayette, IN 47906
MLS# 202637510Listed by: KELLER WILLIAMS LAFAYETTE - New
 $280,000Active3 beds 2 baths1,285 sq. ft.
137 Prophet Drive, West Lafayette, IN 47906
MLS# 202637519Listed by: KELLER WILLIAMS LAFAYETTE - New
 $759,000Active5 beds 4 baths3,728 sq. ft.
4133 Hagerstone Drive, West Lafayette, IN 47906
MLS# 202637447Listed by: COPPER LEAF REAL ESTATE - New
 $629,900Active4 beds 4 baths3,708 sq. ft.
3628 Litchfield Lane, West Lafayette, IN 47906
MLS# 202637296Listed by: F.C. TUCKER/SHOOK - New
 $392,500Active3 beds 3 baths1,956 sq. ft.
420 Catherwood Drive #2, West Lafayette, IN 47906
MLS# 202637303Listed by: @PROPERTIES - New
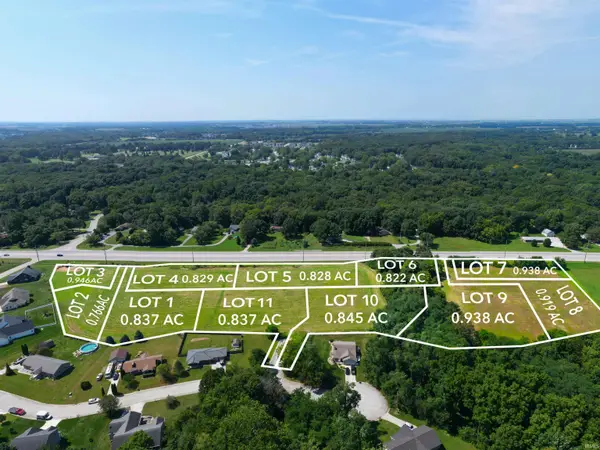 $164,900Active0.84 Acres
Lot 1 6733 Stargazer Lane, West Lafayette, IN 47906
MLS# 202636510Listed by: @PROPERTIES - New
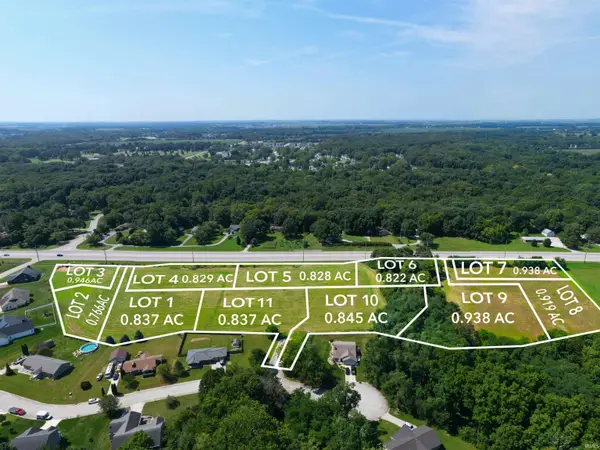 $149,900Active0.83 Acres
Lot 2 6675 Stargazer Lane, West Lafayette, IN 47906
MLS# 202636512Listed by: @PROPERTIES - New
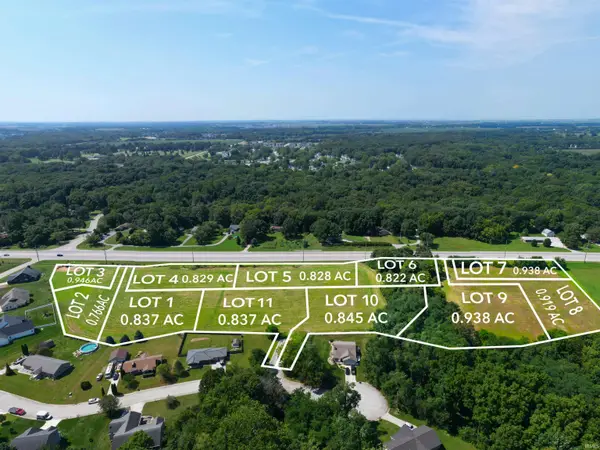 $164,900Active0.88 Acres
Lot 3 6674 Stargazer Lane, West Lafayette, IN 47906
MLS# 202636513Listed by: @PROPERTIES


Protect your home and budget from life's surprises with an Assurant Home Warranty, backed by a partner that supports you through every step of homeownership. Explore Plans.
©2026 Century 21 Real Estate LLC. All rights reserved. CENTURY 21®, the CENTURY 21 Logo and C21® are service marks owned by Century 21 Real Estate LLC. Century 21 Real Estate LLC fully supports the principles of the Fair Housing Act and the Equal Opportunity Act. Each office is independently owned and operated. Listing information is deemed reliable but not guaranteed accurate.