
5825 Bittersweet Drive, West Lafayette, IN 47906
Local realty services provided by:CENTURY 21 Scheetz
Listed by: denice froiland, denice froiland
Office: highgarden real estate
MLS#:202626502
Source:Indiana Regional MLS
Price summary
- Price:$275,000
- Price per sq. ft.:$185.56
About this home
NEW PRICE—an opportunity to build equity with move-in-ready, one-level living and no HOA! Whether you are purchasing your first home or looking for a more manageable layout, this updated 3 bedroom, 2 bath ranch offers comfort, flexibility, and everyday convenience on a quiet cul-de-sac in the TSC School District. The bright, open main living area features vaulted ceilings, abundant natural light, and a cozy fireplace. The updated kitchen flows easily into the dining and living spaces, making it ideal for entertaining, spending time together, or enjoying relaxed daily living. A charming garden window brings additional natural light into the kitchen. Updated flooring, renovated bathrooms, and a refreshed foyer add to the home’s move-in-ready appeal. The split-bedroom floor plan provides privacy for the primary suite, while the two additional bedrooms offer flexible space for guests, a home office, nursery, or hobbies. Outside, the nearly quarter-acre lot provides room to relax without an overwhelming amount of property to maintain. Enjoy the shaded deck with patio awning, gather around the firepit, and take advantage of two storage sheds for lawn equipment, bicycles, tools, and seasonal items. Additional updates include an Amana furnace and HVAC system approximately seven years old and a roof approximately nine years old. With no HOA fees or restrictions and convenient access to I-65, Purdue University, shopping, dining, and everyday amenities, this home offers an appealing combination of updates, privacy, storage, outdoor space, and true one-level living. Schedule your showing and discover the opportunity to make this home—and its potential—your own....
Contact an agent
Home facts
- Year built:1990
- Subdivision & Development:None
- Listing ID #:202626502
- Added:70 day(s) ago
- Updated:September 12, 2026 at 08:11 AM
Rooms and interior
- Bedrooms:3
- Total bathrooms:2
- Full bathrooms:2
- Rooms Total:7
- Kitchen Description:Dishwasher, Eat-In Kitchen, Microwave, Range-Gas, Refrigerator
- Basement Description:Slab
- Living area:1,482 sq. ft.
Heating and cooling
- Cooling:Central Air
- Heating:Forced Air, Gas
Structure and exterior
- Year built:1990
- Building area:1,482 sq. ft.
- Lot area:0.24 Acres
- Lot Features:Cul-De-Sac
- Architectural Style:One Story, Ranch
- Construction Materials:Brick, Vinyl
- Exterior Features:Patio Covered
- Levels:1 Story
Schools
- High school:William Henry Harrison
- Middle school:Battle Ground
- Elementary school:Battle Ground
Utilities
- Water:City
- Sewer:City
Finances and disclosures
- Price:$275,000
- Price per sq. ft.:$185.56
- Tax amount:$1,707
Parking
- Parking description:Attached
- Garage spaces:2
New listings near 5825 Bittersweet Drive
- New
 $340,000Active4 beds 3 baths2,748 sq. ft.
1200 Oakhurst Drive, West Lafayette, IN 47906
MLS# 202637663Listed by: SUE O'BRIEN - TITAN RE  $915,000Pending5 beds 4 baths4,208 sq. ft.
538 E 725 North, West Lafayette, IN 47906
MLS# 202637527Listed by: F.C. TUCKER/SHOOK- Open Sun, 1 to 3pmNew
 $525,000Active5 beds 3 baths2,950 sq. ft.
1220 Ravinia Road, West Lafayette, IN 47906
MLS# 202637510Listed by: KELLER WILLIAMS LAFAYETTE - New
 $280,000Active3 beds 2 baths1,285 sq. ft.
137 Prophet Drive, West Lafayette, IN 47906
MLS# 202637519Listed by: KELLER WILLIAMS LAFAYETTE - New
 $759,000Active5 beds 4 baths3,728 sq. ft.
4133 Hagerstone Drive, West Lafayette, IN 47906
MLS# 202637447Listed by: COPPER LEAF REAL ESTATE - New
 $629,900Active4 beds 4 baths3,708 sq. ft.
3628 Litchfield Lane, West Lafayette, IN 47906
MLS# 202637296Listed by: F.C. TUCKER/SHOOK - New
 $392,500Active3 beds 3 baths1,956 sq. ft.
420 Catherwood Drive #2, West Lafayette, IN 47906
MLS# 202637303Listed by: @PROPERTIES - New
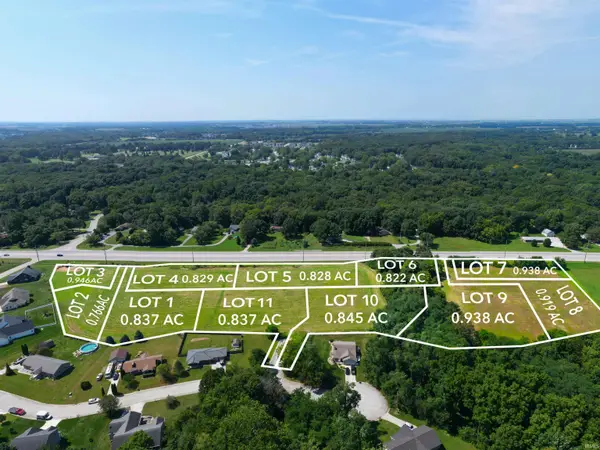 $164,900Active0.84 Acres
Lot 1 6733 Stargazer Lane, West Lafayette, IN 47906
MLS# 202636510Listed by: @PROPERTIES - New
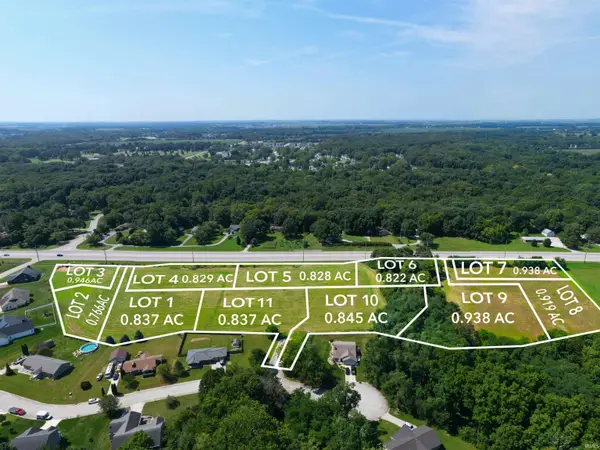 $149,900Active0.83 Acres
Lot 2 6675 Stargazer Lane, West Lafayette, IN 47906
MLS# 202636512Listed by: @PROPERTIES - New
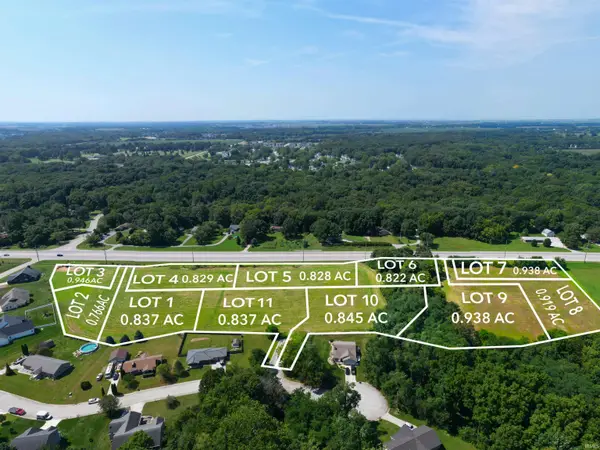 $164,900Active0.88 Acres
Lot 3 6674 Stargazer Lane, West Lafayette, IN 47906
MLS# 202636513Listed by: @PROPERTIES


Protect your home and budget from life's surprises with an Assurant Home Warranty, backed by a partner that supports you through every step of homeownership. Explore Plans.
©2026 Century 21 Real Estate LLC. All rights reserved. CENTURY 21®, the CENTURY 21 Logo and C21® are service marks owned by Century 21 Real Estate LLC. Century 21 Real Estate LLC fully supports the principles of the Fair Housing Act and the Equal Opportunity Act. Each office is independently owned and operated. Listing information is deemed reliable but not guaranteed accurate.