
6520 Ironclad Way, West Lafayette, IN 47906
Local realty services provided by:CENTURY 21 Scheetz
Listed by: kari schrader
Office: f.c. tucker/shook
MLS#:202628370
Source:Indiana Regional MLS
Price summary
- Price:$700,000
- Price per sq. ft.:$97.01
About this home
Located in the prestigious Gablewood subdivision in West Lafayette, this exceptional custom-built ranch with a full basement offers luxurious design, quality craftsmanship, and thoughtfully planned living spaces throughout. Distinguished by its striking gabled rooflines, oversized trim, and timeless natural finishes. A grand foyer welcomes you into the home, where you’ll find a stunning executive office featuring 11-foot coffered ceilings, custom built-ins, and glass-paneled French doors. The open-concept floor plan is highlighted by a spacious great room with soaring 12-foot ceilings, flowing seamlessly into a cozy sitting area with a fireplace and the gourmet kitchen—creating the perfect space for entertaining or gathering with family. The formal dining room showcases elegant wainscoting, while the kitchen is equipped with a 6-burner KitchenAid gas range, double ovens, dishwasher, full-size Electrolux refrigerator and freezer, plus a generous walk-in pantry for exceptional storage. The home offers 4 bedrooms, 3 full baths, and 1 half bath. The luxurious primary suite features a spacious walk-in closet with plumbing and electrical already installed for a future washer and dryer, if desired. The spa-inspired primary bath includes a freestanding clawfoot soaking tub, an oversized tiled walk-in shower with dual shower heads, and premium finishes throughout. Two secondary bedrooms share a Jack-and-Jill bath, each with its own private vanity and toilet, while the fourth bedroom enjoys its own private ensuite.The main laundry room is conveniently located off the mudroom and includes a utility sink. The oversized three-car garage features carriagestyle doors and is prewired for electric vehicle charging. Step outside to the expansive covered patio with beautiful spanning gables, creating the perfect setting for outdoor entertaining or peaceful evenings at home. The full basement offers incredible potential with plumbing, electrical, and partial framing already in place for an additional bedroom and bathroom. The expansive unfinished space could easily accommodate a home theater, fitness room, recreation area, kitchenette, wet bar, or additional living space—the possibilities are endless. Additional premium features include dual furnaces, dual air conditioning units, two tankless water heaters, two sump pumps, an irrigation system, upgraded insulation for enhanced energy efficiency and sound reduction, and custom window treatments, including plantation shutters....
Contact an agent
Home facts
- Year built:2017
- Subdivision & Development:Gable Wood / Gablewood
- Listing ID #:202628370
- Added:45 day(s) ago
- Updated:August 30, 2026 at 02:58 PM
Rooms and interior
- Bedrooms:4
- Total bathrooms:4
- Full bathrooms:3
- Rooms Total:11
- Flooring:Carpet, Tile, Vinyl
- Dining Description:Main Level
- Kitchen Description:Cooktop-Gas, Dishwasher, Eat-In Kitchen, Kitchen Exhaust Downdraft, Kitchen Exhaust Hood, Kitchen Island, Microwave, On Main Level, Oven-Built-In, Oven-Double, Refrigerator, Water Filtration System
- Basement Description:Full Basement, Unfinished
- Living area:3,598 sq. ft.
Heating and cooling
- Cooling:Central Air
- Heating:Forced Air, Gas
Structure and exterior
- Roof:Asphalt
- Year built:2017
- Building area:3,598 sq. ft.
- Lot area:2.25 Acres
- Lot Features:Level
- Architectural Style:One Story, Ranch
- Construction Materials:Cedar, Cement Board, Stone
- Exterior Features:Patio Covered, Porch Covered
- Levels:1 Story
Schools
- High school:William Henry Harrison
- Middle school:Battle Ground
- Elementary school:Battle Ground
Utilities
- Water:Well
- Sewer:Septic
Finances and disclosures
- Price:$700,000
- Price per sq. ft.:$97.01
- Tax amount:$5,720
Features and amenities
- Laundry features:Dryer Hook Up Electric, Main Floor Laundry
- Amenities:Built-In Entertainment, Cable Available, Ceilings-Beamed, Closet(s) Walk-in, Countertops-Solid Surf, Crown Molding, Custom Cabinetry, Detector-Smoke, Garage Door Opener, Great Room, Irrigation System
Parking
- Parking description:Attached, Concrete Driveway
- Garage spaces:3
New listings near 6520 Ironclad Way
- Coming Soon
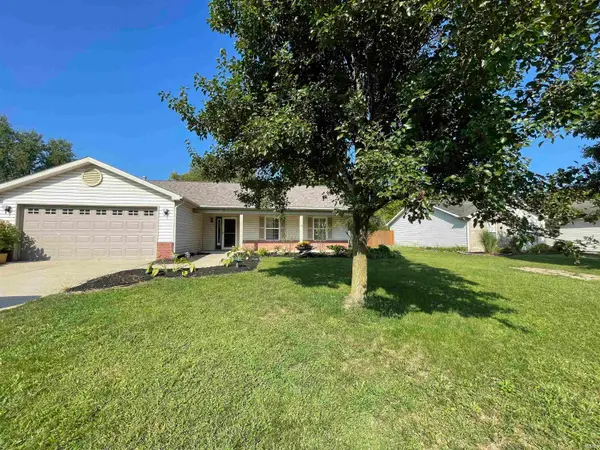 $300,000Coming Soon3 beds 2 baths1,444 sq. ft.
6082 Flintlock Drive, West Lafayette, IN 47906
MLS# 202635579Listed by: WEICHERT REALTORS LEN WILSON - New
 $479,900Active4 beds 3 baths3,479 sq. ft.
2532 Yeoman Lane, West Lafayette, IN 47906
MLS# 202635659Listed by: CKC REAL ESTATE LLC - New
 $348,000Active4 beds 2 baths1,728 sq. ft.
924 Princess Drive, West Lafayette, IN 47906
MLS# 202635549Listed by: SWEET HOME REALTY - New
 $525,000Active5 beds 3 baths2,889 sq. ft.
1025 Catherwood Court, West Lafayette, IN 47906
MLS# 202635553Listed by: REMAX ONE - New
 $309,900Active3 beds 2 baths1,428 sq. ft.
605 Isaiah Street, West Lafayette, IN 47906
MLS# 202635306Listed by: CKC REAL ESTATE LLC - New
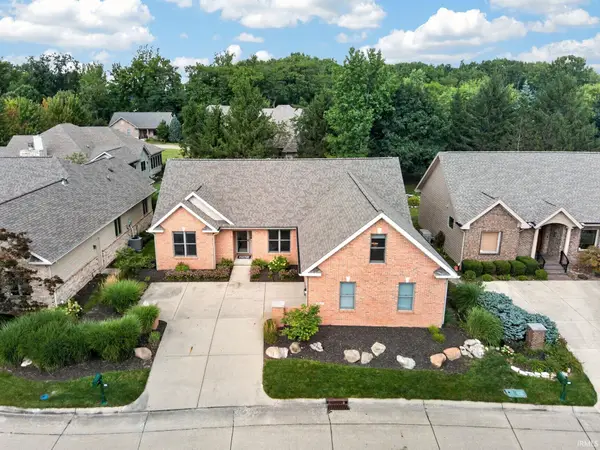 $629,000Active3 beds 2 baths2,800 sq. ft.
204 Rosebank Lane, West Lafayette, IN 47906
MLS# 202635218Listed by: F.C. TUCKER/SHOOK - New
 $234,900Active3 beds 1 baths1,008 sq. ft.
6502 N 300 E Road, West Lafayette, IN 47906
MLS# 202635222Listed by: TRUEBLOOD REAL ESTATE - New
 $429,900Active5 beds 3 baths2,904 sq. ft.
5315 Lynnwood Drive, West Lafayette, IN 47906
MLS# 202635224Listed by: KELLER WILLIAMS LAFAYETTE - Open Sun, 1 to 3pmNew
 $429,000Active5 beds 4 baths4,064 sq. ft.
429 Goose Creek Way, West Lafayette, IN 47906
MLS# 202635240Listed by: ENCORE SOTHEBY'S INTERNATIONAL - New
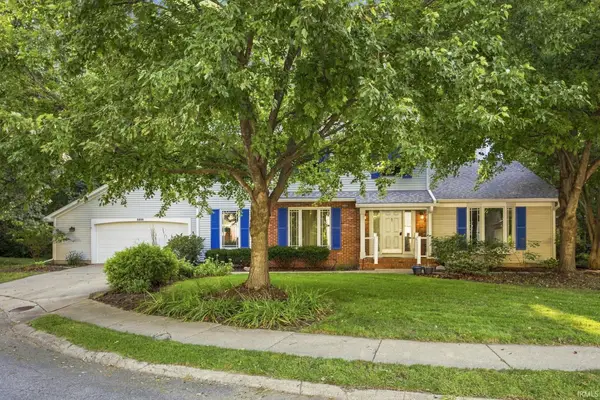 $449,000Active3 beds 3 baths2,512 sq. ft.
3510 Woodfield Street, West Lafayette, IN 47906
MLS# 202635162Listed by: @PROPERTIES


Protect your home and budget from life's surprises with an Assurant Home Warranty, backed by a partner that supports you through every step of homeownership. Explore Plans.
©2026 Century 21 Real Estate LLC. All rights reserved. CENTURY 21®, the CENTURY 21 Logo and C21® are service marks owned by Century 21 Real Estate LLC. Century 21 Real Estate LLC fully supports the principles of the Fair Housing Act and the Equal Opportunity Act. Each office is independently owned and operated. Listing information is deemed reliable but not guaranteed accurate.