
7636 Us Highway 52 W, West Lafayette, IN 47906
Local realty services provided by:CENTURY 21 Scheetz
7636 Us Highway 52 W,West Lafayette, IN 47906
$499,000
- 4 Beds
- 2 Baths
- 2,696 sq. ft.
- Single family
- Active
Listed by: leslie cooper pyle, callie cunningham
Office: keller williams-morrison
MLS#:22130677
Source:IN_MIBOR | Licensed in Indiana
Price summary
- Price:$499,000
- Price per sq. ft.:$185.09
About this home
Country charm, modern updates, and room to do it all! Updated ranch on 2 acres delivering the best of country living with space to relax, entertain, and work. 24x32 and 36x56 BARNS for your hobbies! Inside, enjoy a spacious living room with refurbished hardwood floors, arched doorways, and a picture window that floods the space with natural light. The galley kitchen features quality Schrock cabinetry, quartz countertops, a farmhouse sink, tile backsplash, and ceramic flooring. A sunroom off the dining area offers peaceful views of the surrounding fields. The main level also includes a front office, 3 bedrooms, and an updated full bath. The finished basement adds even more versatility with a large L-shaped family room, bonus room ideal for a 4th bedroom, fitness room, or hobby space, plus a full bath and spacious laundry/utility room with newer washer and dryer, utility sink, and extra storage. Outside, unwind on the private composite deck, soak in the hot tub, or gather on the concrete patio. A fenced garden area with raised beds adds to the country appeal. Heated and insulated 24x32 pole barn with 220V and 120V power and an overhead door opener, PLUS a brand-new 36x56 pole barn with concrete floors, three overhead doors, and space ready for your lift. Enjoy the freedom of country living with West Lafayette and Purdue just minutes away!...
Contact an agent
Home facts
- Year built:1955
- Subdivision & Development:No Subdivision
- Listing ID #:22130677
- Added:2 day(s) ago
- Updated:October 12, 2026 at 02:47 AM
Rooms and interior
- Bedrooms:4
- Total bathrooms:2
- Full bathrooms:2
- Dining Description:Dining Combo/Kitchen
- Kitchen Description:Dishwasher, Disposal, Electric Oven, Microwave Hood
- Basement:Yes
- Basement Description:Basement, Finished, Finished Ceiling, Finished Walls
- Living area:2,696 sq. ft.
Heating and cooling
- Cooling:Central Electric, Heat Pump
- Heating:Baseboard, Forced Air, Heat Pump
- Central air:Yes
Structure and exterior
- Year built:1955
- Building area:2,696 sq. ft.
- Lot area:2 Acres
- Lot Features:Mature Trees
- Architectural Style:Ranch
- Construction Materials:Vinyl Siding
- Exterior Features:Gas Grill
- Foundation Description:Block
Schools
- High school:Benton Central Jr-Sr High School
- Elementary school:Otterbein Elementary School
Finances and disclosures
- Price:$499,000
- Price per sq. ft.:$185.09
Features and amenities
- Appliances:Washer, Water Heater, Water Softener Owned
- Laundry features:Dryer, Washer
- Amenities:Attic Access
Parking
- Parking description:Finished Garage, Garage Door Opener
- Garage:Yes
- Garage spaces:4
New listings near 7636 Us Highway 52 W
- Coming Soon
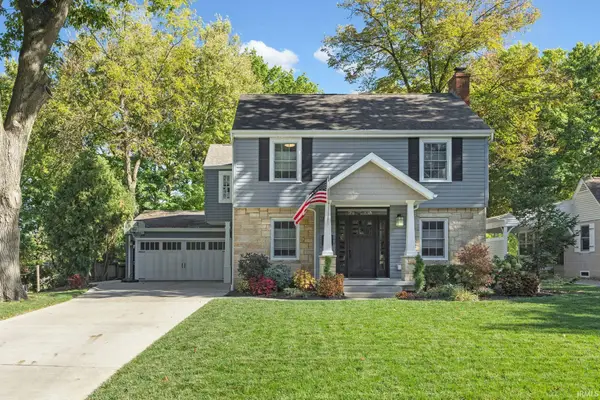 $644,500Coming Soon4 beds 3 baths2,890 sq. ft.
1540 Marilyn Avenue, West Lafayette, IN 47906
MLS# 202641888Listed by: JOAN ABBOTT REAL ESTATE - New
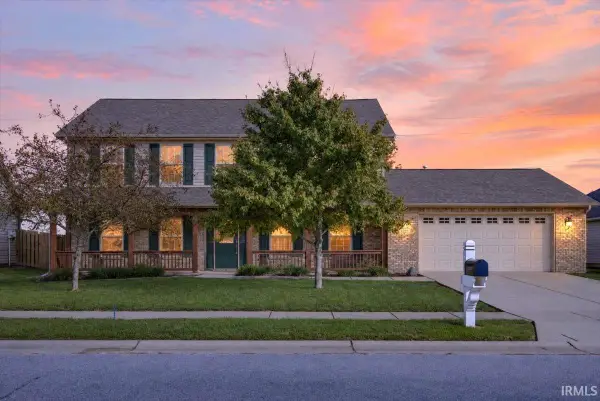 $379,900Active4 beds 3 baths2,240 sq. ft.
3490 Alysheba Drive, West Lafayette, IN 47906
MLS# 202642108Listed by: TRUEBLOOD REAL ESTATE 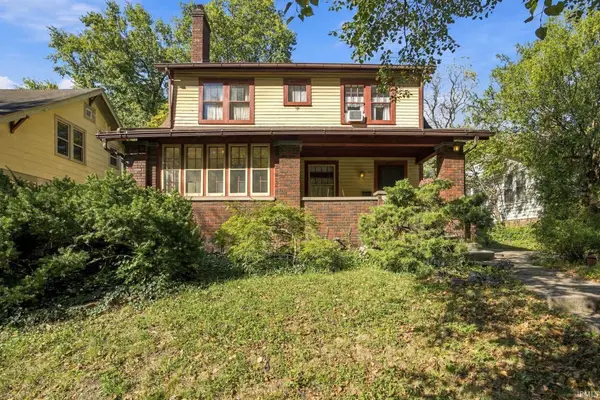 $330,000Pending3 beds 2 baths2,608 sq. ft.
479 Maple Street, West Lafayette, IN 47906
MLS# 202642053Listed by: TRUEBLOOD REAL ESTATE- New
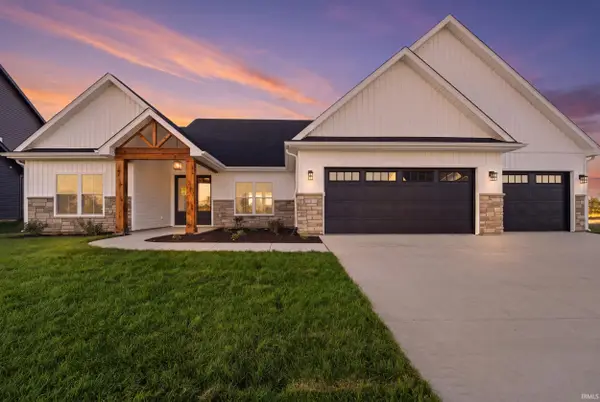 $549,900Active4 beds 3 baths2,451 sq. ft.
73 Flintshire Trail, West Lafayette, IN 47906
MLS# 202642066Listed by: KELLER WILLIAMS LAFAYETTE - New
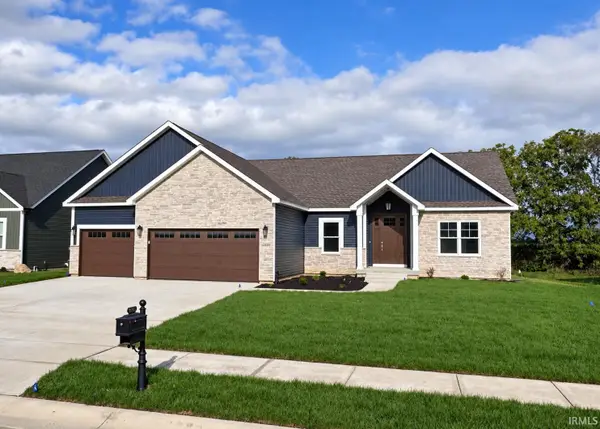 $739,900Active5 beds 3 baths3,275 sq. ft.
4343 Demeree Way, West Lafayette, IN 47906
MLS# 202642069Listed by: MAITLEN REALTY - New
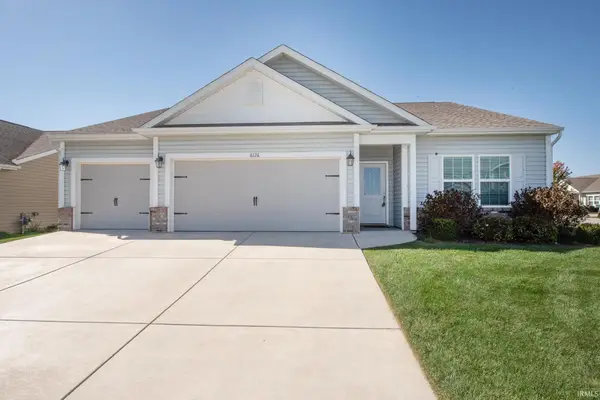 $345,000Active3 beds 2 baths1,658 sq. ft.
6126 Silvercreek Drive, West Lafayette, IN 47906
MLS# 202641855Listed by: F.C. TUCKER/SHOOK - New
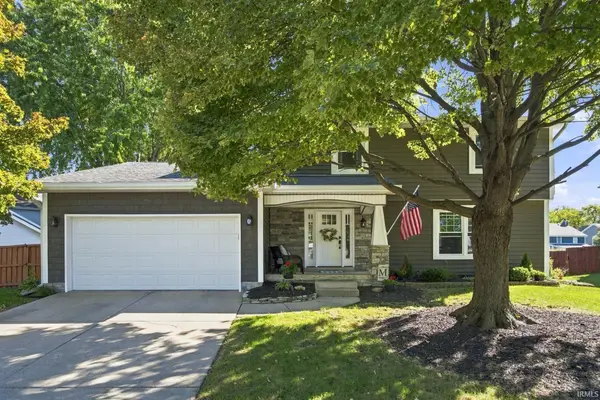 $639,900Active4 beds 4 baths3,249 sq. ft.
3064 Benton Street, West Lafayette, IN 47906
MLS# 202641837Listed by: F.C. TUCKER/SHOOK - New
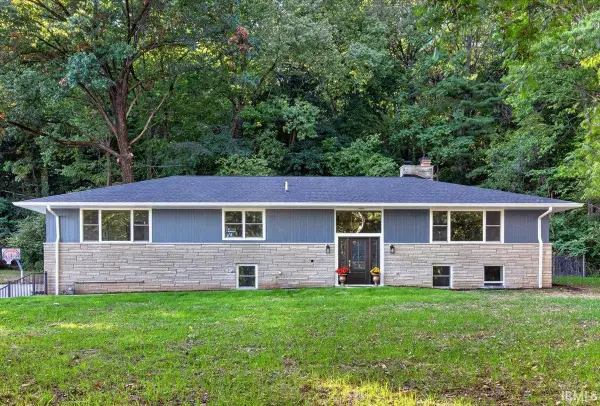 $649,900Active4 beds 3 baths3,540 sq. ft.
2000 N River Road, West Lafayette, IN 47906
MLS# 202641703Listed by: TRUEBLOOD REAL ESTATE - New
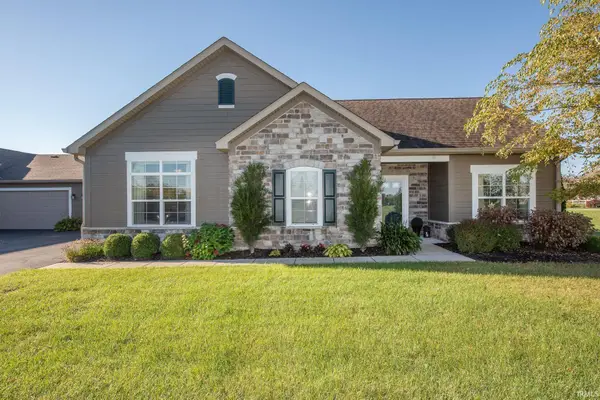 $405,000Active2 beds 2 baths1,803 sq. ft.
4502 Bonterra Lane, West Lafayette, IN 47906
MLS# 202641540Listed by: F.C. TUCKER/SHOOK


Protect your home and budget from life's surprises with an Assurant Home Warranty, backed by a partner that supports you through every step of homeownership. Explore Plans.
©2026 Century 21 Real Estate LLC. All rights reserved. CENTURY 21®, the CENTURY 21 Logo and C21® are service marks owned by Century 21 Real Estate LLC. Century 21 Real Estate LLC fully supports the principles of the Fair Housing Act and the Equal Opportunity Act. Each office is independently owned and operated. Listing information is deemed reliable but not guaranteed accurate.