128 Creststone Boulevard, Westfield, IN 46074
Local realty services provided by:CENTURY 21 Scheetz
128 Creststone Boulevard,Westfield, IN 46074
$719,000
- 3 Beds
- 3 Baths
- 3,167 sq. ft.
- Single family
- Active
Listed by: jeff kucic
Office: engel & volkers
MLS#:22124945
Source:IN_MIBOR | Licensed in Indiana
Price summary
- Price:$719,000
- Price per sq. ft.:$166.82
About this home
Welcome to effortless living in Carramore, one of Westfield's most sought-after communities! This beautifully designed 3-bedroom, 3-bath ranch with a finished lower level blends sophisticated style with comfortable everyday living. Step inside to an open, light-filled floor plan where the gourmet kitchen takes center stage, featuring two-tone cabinetry, quartz countertops, stainless steel appliances and an oversized island made for gathering. The kitchen flows seamlessly into the dining area and family room, creating the perfect setting for entertaining or relaxed evenings at home. Step outside to the covered porch, where an exterior fireplace and peaceful common-area views invite you to slow down and stay awhile. The main-level owner's suite is a private retreat with a tray ceiling and spa-inspired bath featuring a fully tiled walk-in shower with built-in seat. A private enclosed study and additional main-level bedroom offer flexibility for guests or working from home. Just off the 3-car garage, the family foyer features a built-in bench and cabinetry for a convenient everyday drop zone. The finished lower level adds even more living space with a spacious rec room, additional bedroom and full bath, plus generous unfinished storage. Thoughtfully designed, beautifully finished and completely move-in ready, this is the kind of home that makes everyday living feel a little more special....
Contact an agent
Home facts
- Year built:2024
- Subdivision & Development:Carramore
- Listing ID #:22124945
- Added:1 day(s) ago
- Updated:September 17, 2026 at 02:44 AM
Rooms and interior
- Bedrooms:3
- Total bathrooms:3
- Full bathrooms:3
- Dining Description:Dining Combo/Great Room, Formal Dining Room
- Kitchen Description:Convection Oven, Dishwasher, Disposal, Gas Cooktop, Microwave, Range Hood
- Basement:Yes
- Basement Description:Basement, Ceiling - 9+ feet, Full
- Living area:3,167 sq. ft.
Heating and cooling
- Cooling:Central Electric
- Heating:Forced Air
- Central air:Yes
Structure and exterior
- Year built:2024
- Building area:3,167 sq. ft.
- Lot area:0.21 Acres
- Lot Features:Curbs, Sidewalks
- Architectural Style:Ranch
- Construction Materials:Brick, Cement Siding
- Foundation Description:Concrete Perimeter, Full
Schools
- High school:Westfield High School
- Middle school:Westfield Middle School
Utilities
- Water:Public Water
Finances and disclosures
- Price:$719,000
- Price per sq. ft.:$166.82
Features and amenities
- Appliances:Gas Cooktop, Microwave, Smoke Alarm
- Amenities:Sump Pump
Parking
- Garage:Yes
- Garage spaces:2
New listings near 128 Creststone Boulevard
- Open Sat, 12 to 2pmNew
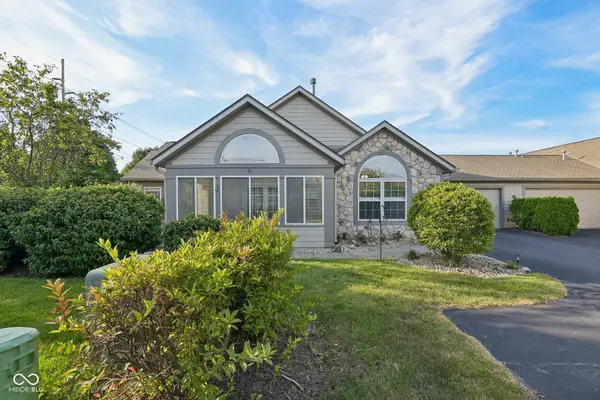 $325,000Active2 beds 2 baths1,516 sq. ft.
16613 Brownstone Court #B, Westfield, IN 46074
MLS# 22126073Listed by: AMR REAL ESTATE LLC - New
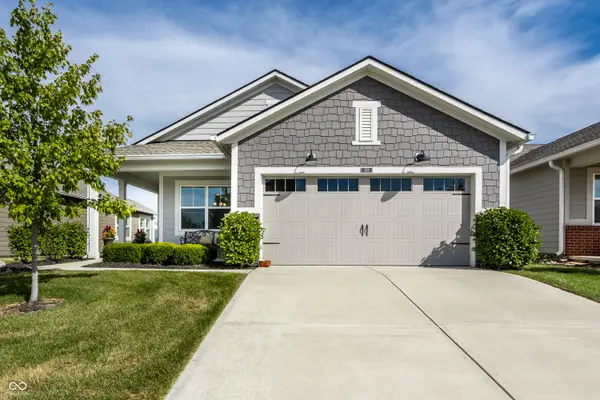
 $365,000Active2 beds 2 baths1,470 sq. ft.
818 Ehrlich Lane, Westfield, IN 46074
MLS# 22126015Listed by: CENTURY 21 SCHEETZ - Open Thu, 4 to 6pmNew
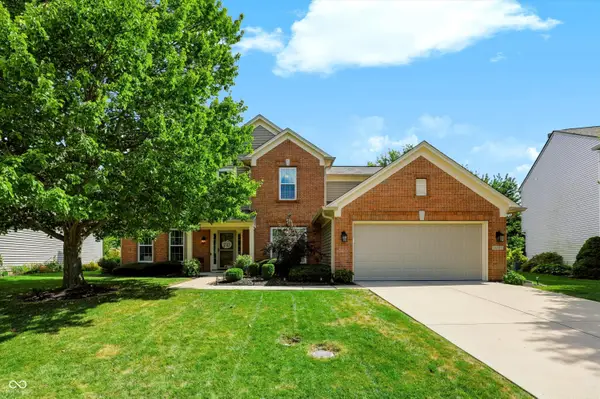 $415,000Active4 beds 3 baths2,270 sq. ft.
16557 Wanatah Trail, Westfield, IN 46074
MLS# 22126185Listed by: COMPASS INDIANA, LLC 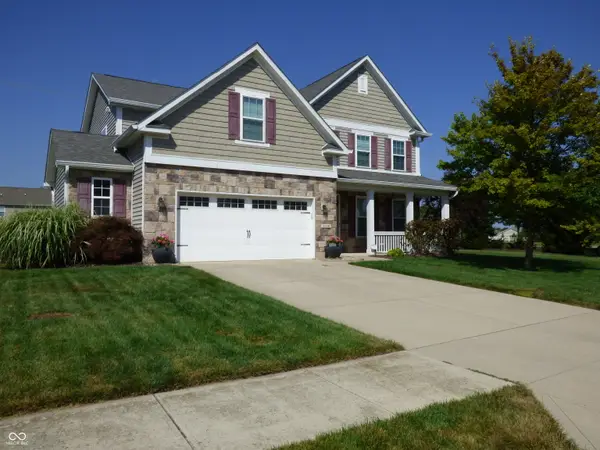 $425,000Active3 beds 3 baths2,748 sq. ft.
4509 Walcott Drive, Westfield, IN 46062
MLS# 22124152Listed by: EXP REALTY LLC- New
 $524,127Active5 beds 3 baths3,351 sq. ft.
19703 Hillyer Lane, Sheridan, IN 46069
MLS# 22126218Listed by: F.C. TUCKER COMPANY  $1,975,900Active4 beds 5 baths5,047 sq. ft.
969 Chatham Ridge Court, Westfield, IN 46074
MLS# 22121936Listed by: F.C. TUCKER COMPANY $1,550,000Pending5 beds 7 baths6,346 sq. ft.
Address Withheld By Seller, Westfield, IN 46062
MLS# 22107160Listed by: KELLER WILLIAMS INDPLS METRO N $790,000Pending3 beds 3 baths2,494 sq. ft.
16539 Iron Tree Court, Westfield, IN 46074
MLS# 22105985Listed by: STACEY WILLIS- New
 $404,578Active2 beds 2 baths1,753 sq. ft.
1278 Folsome Avenue, Sheridan, IN 46069
MLS# 22126040Listed by: F.C. TUCKER COMPANY


Protect your home and budget from life's surprises with an Assurant Home Warranty, backed by a partner that supports you through every step of homeownership. Explore Plans.
©2026 Century 21 Real Estate LLC. All rights reserved. CENTURY 21®, the CENTURY 21 Logo and C21® are service marks owned by Century 21 Real Estate LLC. Century 21 Real Estate LLC fully supports the principles of the Fair Housing Act and the Equal Opportunity Act. Each office is independently owned and operated. Listing information is deemed reliable but not guaranteed accurate.