
1303 Trifecta Way, Westfield, IN 46074
Local realty services provided by:CENTURY 21 Scheetz
1303 Trifecta Way,Westfield, IN 46074
$1,000,000
- 5 Beds
- 5 Baths
- 5,827 sq. ft.
- Single family
- Active
Listed by: zach syrus
Office: compass indiana, llc.
MLS#:22132253
Source:IN_MIBOR | Licensed in Indiana
Price summary
- Price:$1,000,000
- Price per sq. ft.:$171.61
About this home
Welcome to 1303 Trifecta Way, where exceptional craftsmanship, sophisticated design, and remarkable versatility come together in this stunning Westfield residence. Custom-built with Fischer Homes in 2018 and extensively upgraded throughout, this impressive 5-bedroom, 4.5-bath home delivers an elevated living experience with luxurious finishes and thoughtfully designed spaces at every turn. A breathtaking two-story great room makes an unforgettable first impression, showcasing soaring ceilings, dramatic floor-to-ceiling stone fireplace, exposed wood beams, and an expansive wall of windows that floods the home with natural light. Engineered hardwood flooring flows throughout the main living areas, seamlessly connecting the great room to a gourmet kitchen featuring quartz countertops, double ovens, an oversized entertaining island, abundant cabinetry, and a spacious walk-in pantry. A private main-level office, generous mudroom with custom built-ins. Upstairs, four generously sized bedrooms feature substantial walk-in closets, while the extraordinary primary suite offers a true private retreat. Engineered hardwood floors extend through the bedroom and sitting area, complemented by a stunning double-sided fireplace shared with the spa-inspired primary bath. Indulge in a soaking tub overlooking the fireplace, separate vanities, dual walk-in closets, and an expansive ceramic-tiled shower. The oversized laundry room with extensive storage add everyday functionality without compromising elegance. An enormous mid-level flex space provides endless possibilities for a theater, fitness studio, game room, or additional living area. The fully finished walk-out lower level is equally impressive, offering exceptional potential for multigenerational living or extended guests. Complete with a fifth bedroom, full bathroom, second kitchen with pantry, spacious living/theater area, and additional flex room, this level provides remarkable independence and flexibility....
Contact an agent
Home facts
- Year built:2018
- Subdivision & Development:Derby Ridge
- Listing ID #:22132253
- Added:1 day(s) ago
- Updated:October 23, 2026 at 04:30 PM
Rooms and interior
- Bedrooms:5
- Total bathrooms:5
- Full bathrooms:4
- Half bathrooms:1
- Dining Description:Breakfast Room, Formal Dining Room
- Kitchen Description:Dishwasher, Disposal, Double Oven, Gas Cooktop, Microwave, Oven, Range Hood, Refrigerator
- Basement:Yes
- Basement Description:Basement, Ceiling - 9+ feet, Egress Window(s), Finished, Full, Walk-Out Access
- Living area:5,827 sq. ft.
Heating and cooling
- Cooling:Central Electric
- Heating:Forced Air
- Central air:Yes
Structure and exterior
- Year built:2018
- Building area:5,827 sq. ft.
- Lot area:0.34 Acres
- Lot Features:Mature Trees, Sidewalks, Storm Sewer
- Architectural Style:Craftsman
- Construction Materials:Brick, Cement Siding
- Exterior Features:Sprinkler System
- Foundation Description:Poured Concrete
Schools
- High school:Westfield High School
- Middle school:Westfield Middle School
- Elementary school:Maple Glen Elementary
Utilities
- Water:Public Water
Finances and disclosures
- Price:$1,000,000
- Price per sq. ft.:$171.61
Features and amenities
- Appliances:Gas Cooktop, Microwave, Refrigerator, Washer, Water Softener Owned
- Laundry features:Dryer, Washer
- Amenities:Attic Access, Sump Pump, Supplemental Storage, Wood Work Painted
Parking
- Garage:Yes
- Garage spaces:3
New listings near 1303 Trifecta Way
- Coming Soon
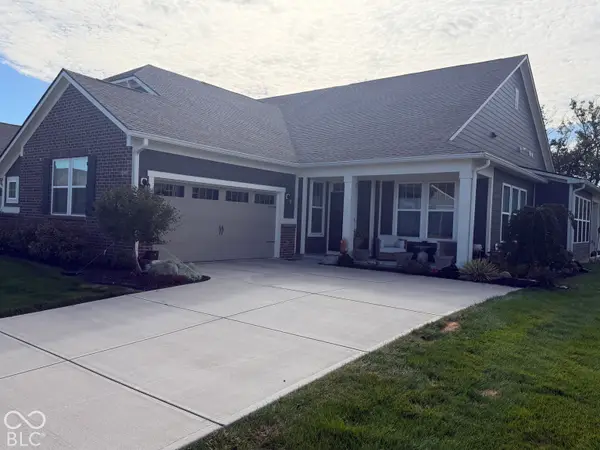 $369,000Coming Soon2 beds 2 baths1,878 sq. ft.
263 Moose Lane, Westfield, IN 46074
MLS# 22132383Listed by: F.C. TUCKER COMPANY - Coming Soon
 $925,000Coming Soon4 beds 5 baths4,323 sq. ft.
118 Elmsborough Bend, Westfield, IN 46074
MLS# 22131013Listed by: HIGHGARDEN REAL ESTATE - New
 $472,195Active3 beds 4 baths2,162 sq. ft.
19717 Chatham Grove Drive, Westfield, IN 46074
MLS# 22132948Listed by: COMPASS INDIANA, LLC - New
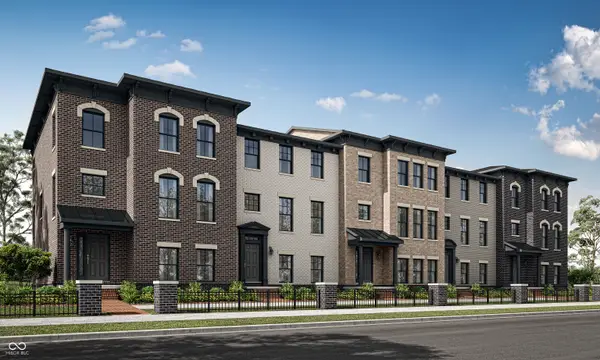 $467,295Active3 beds 4 baths2,073 sq. ft.
19723 Chatham Grove Drive, Westfield, IN 46074
MLS# 22132950Listed by: COMPASS INDIANA, LLC - New
 $465,295Active3 beds 4 baths2,073 sq. ft.
19729 Chatham Grove Drive, Westfield, IN 46074
MLS# 22132955Listed by: COMPASS INDIANA, LLC - New
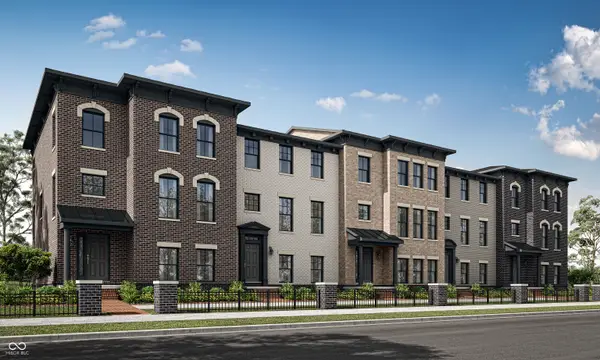 $473,495Active3 beds 4 baths2,162 sq. ft.
1580 Hamilton Ridge Road, Westfield, IN 46074
MLS# 22132957Listed by: COMPASS INDIANA, LLC - New
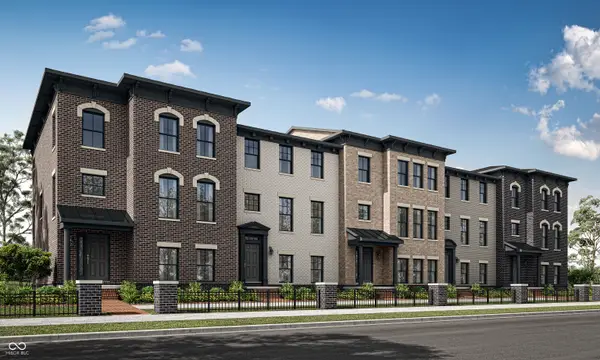 $427,495Active3 beds 4 baths2,073 sq. ft.
1574 Hamilton Ridge Road, Westfield, IN 46074
MLS# 22132960Listed by: COMPASS INDIANA, LLC - New
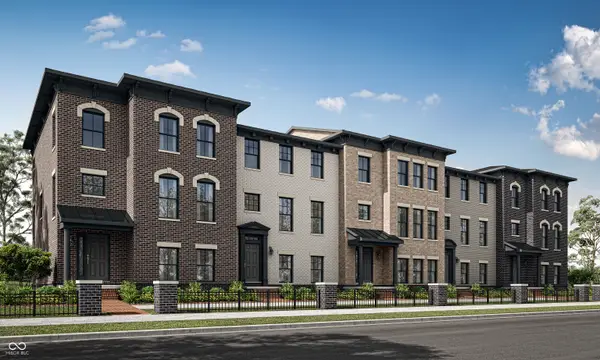 $446,995Active3 beds 4 baths2,073 sq. ft.
19686 Water Vista Drive, Westfield, IN 46074
MLS# 22132962Listed by: COMPASS INDIANA, LLC - New
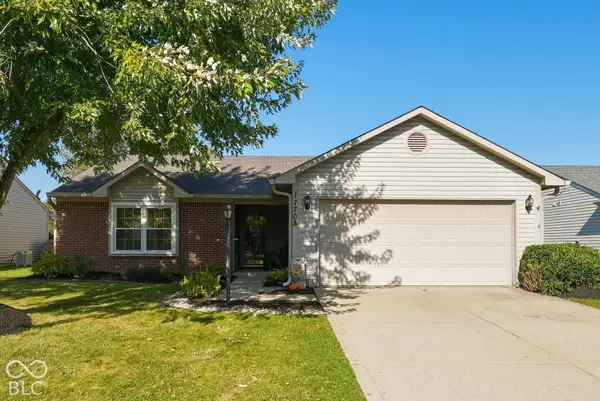 $308,000Active3 beds 2 baths1,200 sq. ft.
17708 Sanibel Circle, Westfield, IN 46062
MLS# 22132997Listed by: EXP REALTY, LLC


Protect your home and budget from life's surprises with an Assurant Home Warranty, backed by a partner that supports you through every step of homeownership. Explore Plans.
©2026 Century 21 Real Estate LLC. All rights reserved. CENTURY 21®, the CENTURY 21 Logo and C21® are service marks owned by Century 21 Real Estate LLC. Century 21 Real Estate LLC fully supports the principles of the Fair Housing Act and the Equal Opportunity Act. Each office is independently owned and operated. Listing information is deemed reliable but not guaranteed accurate.