1308 Collett Way, Westfield, IN 46074
Local realty services provided by:CENTURY 21 Scheetz
1308 Collett Way,Westfield, IN 46074
$712,238
- 5 Beds
- 3 Baths
- 3,183 sq. ft.
- Single family
- Pending
Listed by: erika frantz, ashlea stone
Office: berkshire hathaway home
MLS#:22118155
Source:IN_MIBOR | Licensed in Indiana
Price summary
- Price:$712,238
- Price per sq. ft.:$157.64
About this home
Welcome to Washington, a beautiful 2-story home located in the heart of Westfield built by Beazer Homes. This stunning new construction home features 5 bedrooms, 3 baths and full basement, offering ample space for comfortable living. Beazer Homes is proud to be America's #1 Energy-Efficient homebuilder. In 2024, our homes achieved an average new HERS score of 37(including solar) and a gross HERS score of 42 the lowest publicly reported scores among the top 30 U.S. homebuiders identified by Builder Magazine's Top 100 list (ranked by 2024 closings).
Contact an agent
Home facts
- Year built:2026
- Subdivision & Development:Winterburg
- Listing ID #:22118155
- Added:45 day(s) ago
- Updated:September 19, 2026 at 07:51 AM
Rooms and interior
- Bedrooms:5
- Total bathrooms:3
- Full bathrooms:3
- Dining Description:Breakfast Room
- Kitchen Description:Dishwasher, Disposal, Oven
- Basement:Yes
- Basement Description:Basement, Ceiling - 9+ feet, Egress Window(s), Full, Roughed In
- Living area:3,183 sq. ft.
Heating and cooling
- Cooling:Central Electric
- Heating:Electric, Heat Pump
- Central air:Yes
Structure and exterior
- Year built:2026
- Building area:3,183 sq. ft.
- Lot area:0.18 Acres
- Lot Features:Curbs, Sidewalks, Storm Sewer, Street Lights
- Architectural Style:Craftsman
- Construction Materials:Cement Siding, Cultured Stone
- Foundation Description:Concrete Perimeter, Full
Schools
- High school:Westfield High School
- Middle school:Westfield Middle School
Utilities
- Water:Public Water
Finances and disclosures
- Price:$712,238
- Price per sq. ft.:$157.64
Features and amenities
- Appliances:Smoke Alarm
- Amenities:Attic Access, Wood Work Painted
- Pool features:Pool
Parking
- Parking description:Finished Garage
- Garage:Yes
- Garage spaces:3
New listings near 1308 Collett Way
- New
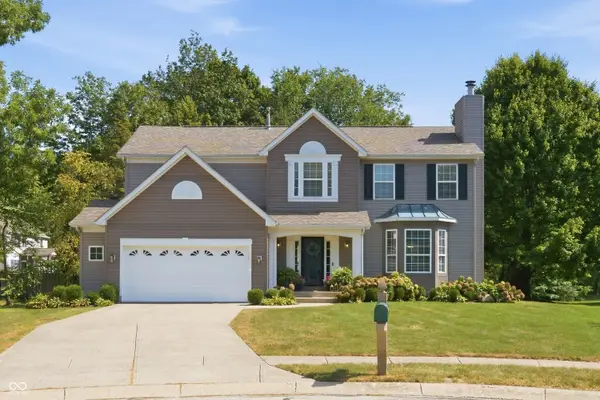 $539,000Active4 beds 3 baths3,076 sq. ft.
14715 Fernwood Drive, Carmel, IN 46033
MLS# 22121191Listed by: BERKSHIRE HATHAWAY HOME - New
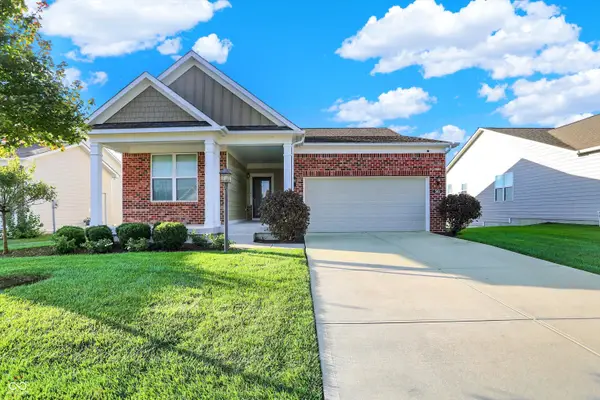
 $549,900Active3 beds 3 baths3,604 sq. ft.
561 Harstad Boulevard, Westfield, IN 46074
MLS# 22124049Listed by: CENTURY 21 SCHEETZ - New
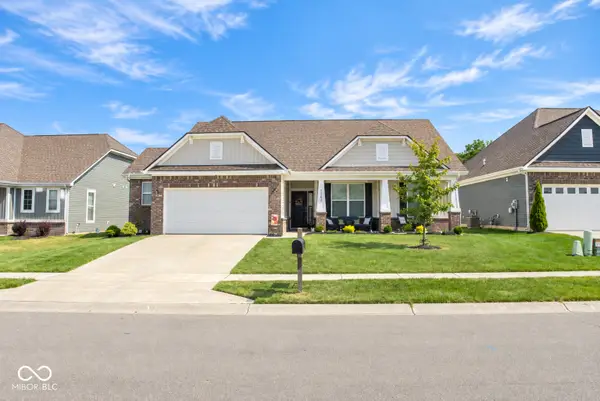 $400,000Active3 beds 2 baths1,756 sq. ft.
17865 Haralson Row, Westfield, IN 46074
MLS# 22126974Listed by: 1 PERCENT LISTS INDIANA REAL ESTATE - Open Sat, 12 to 2pmNew
 $395,000Active4 beds 3 baths2,760 sq. ft.
18184 Sadie Lane, Westfield, IN 46062
MLS# 22116554Listed by: F.C. TUCKER COMPANY - Open Sat, 11am to 1pmNew
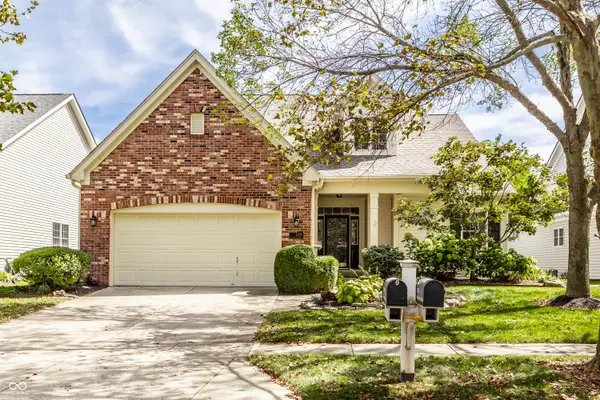 $549,900Active2 beds 3 baths3,196 sq. ft.
15215 Declaration Drive, Westfield, IN 46074
MLS# 22126196Listed by: COMPASS INDIANA, LLC - Open Sun, 12 to 2pmNew
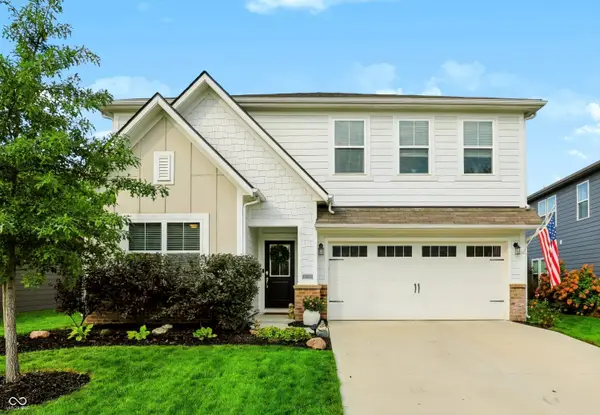 $459,000Active5 beds 3 baths2,736 sq. ft.
20008 Fenside Crossing, Westfield, IN 46074
MLS# 22126574Listed by: MARK DIETEL REALTY, LLC - New
 $459,900Active2 beds 2 baths1,740 sq. ft.
2561 Old Rosebud Lane, Westfield, IN 46074
MLS# 22126602Listed by: F.C. TUCKER COMPANY - New
 $335,000Active3 beds 3 baths2,016 sq. ft.
15434 Clearbrook Street, Westfield, IN 46074
MLS# 22126643Listed by: BERKSHIRE HATHAWAY HOME - New
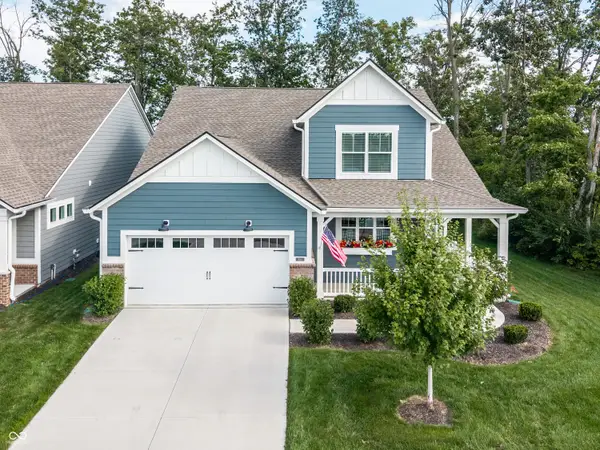 $525,000Active4 beds 3 baths2,888 sq. ft.
464 Faudree Way, Westfield, IN 46074
MLS# 22124132Listed by: F.C. TUCKER COMPANY - New
 $329,900Active3 beds 3 baths1,784 sq. ft.
17331 Pine Wood Lane, Westfield, IN 46074
MLS# 22126782Listed by: ASSIST-2-SELL


Protect your home and budget from life's surprises with an Assurant Home Warranty, backed by a partner that supports you through every step of homeownership. Explore Plans.
©2026 Century 21 Real Estate LLC. All rights reserved. CENTURY 21®, the CENTURY 21 Logo and C21® are service marks owned by Century 21 Real Estate LLC. Century 21 Real Estate LLC fully supports the principles of the Fair Housing Act and the Equal Opportunity Act. Each office is independently owned and operated. Listing information is deemed reliable but not guaranteed accurate.