
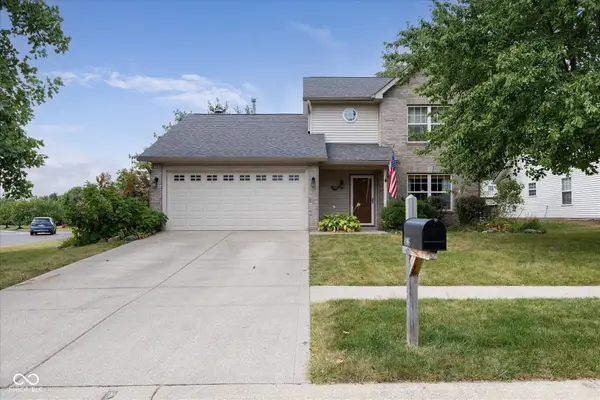
1419 Chatham Hills Boulevard, Westfield, IN 46074
Local realty services provided by:CENTURY 21 Scheetz
1419 Chatham Hills Boulevard,Westfield, IN 46074
$1,599,990
- 6 Beds
- 5 Baths
- 5,400 sq. ft.
- Single family
- Pending
Listed by: angela huser
Office: weekley homes realty company
MLS#:22117622
Source:IN_MIBOR | Licensed in Indiana
Price summary
- Price:$1,599,990
- Price per sq. ft.:$288.03
About this home
Experience luxury living in the professionally designed Whitmore Model Home by David Weekley Homes, located in Chatham Village within the prestigious Chatham Hills Golf Community. Offered fully furnished, this exceptional home features six spacious bedrooms, including a private main-level Owner's Retreat with a spa-inspired super shower, plus a finished basement complete with a game room, dry bar, dedicated home gym, and sixth bedroom - perfect for entertaining and hosting guests. Designed for seamless indoor-outdoor living, the open-concept family room features a dramatic 12-foot sliding glass door that opens to an extended covered rear porch with a wood-burning fireplace. The professionally landscaped backyard also includes a private putting green, creating the perfect space to relax and enjoy the outdoors. Enjoy the unmatched Chatham Hills lifestyle with championship golf, resort-style amenities, dining, fitness, walking trails, and more. This is a rare opportunity to own a beautifully appointed, move-in ready model home in one of Westfield's most sought-after communities....
Contact an agent
Home facts
- Year built:2023
- Subdivision & Development:Chatham Village
- Listing ID #:22117622
- Added:45 day(s) ago
- Updated:September 15, 2026 at 07:48 AM
Rooms and interior
- Bedrooms:6
- Total bathrooms:5
- Full bathrooms:5
- Dining Description:Dining Combo/Family Room, Dining Combo/Kitchen
- Kitchen Description:Dishwasher, Disposal, Double Oven, Gas Cooktop, Microwave, Range Hood, Refrigerator
- Basement:Yes
- Basement Description:Basement, Ceiling - 9+ feet, Egress Window(s), Storage Space
- Living area:5,400 sq. ft.
Heating and cooling
- Cooling:Central Electric
- Heating:Forced Air
- Central air:Yes
Structure and exterior
- Year built:2023
- Building area:5,400 sq. ft.
- Lot area:0.49 Acres
- Lot Features:Curbs, Sidewalks
- Architectural Style:Craftsman
- Construction Materials:Cement Siding, Cultured Stone
- Exterior Features:Putting Green, Sprinkler System, Tennis Community
- Foundation Description:Concrete Perimeter
Schools
- High school:Westfield High School
- Middle school:Westfield Middle School
- Elementary school:Monon Trail Elementary School
Utilities
- Water:Public Water
Finances and disclosures
- Price:$1,599,990
- Price per sq. ft.:$288.03
Features and amenities
- Appliances:Gas Cooktop, Microwave, Refrigerator, Smoke Alarm, Water Heater
- Amenities:Attic Access, Wood Work Painted
- Pool features:Pool
Parking
- Parking description:Finished Garage, Garage Door Opener, Keyless Entry
- Garage:Yes
- Garage spaces:3
New listings near 1419 Chatham Hills Boulevard
 $790,000Pending3 beds 3 baths2,494 sq. ft.
16539 Iron Tree Court, Westfield, IN 46074
MLS# 22105985Listed by: STACEY WILLIS- New
 $404,578Active2 beds 2 baths1,753 sq. ft.
1278 Folsome Avenue, Sheridan, IN 46069
MLS# 22126040Listed by: F.C. TUCKER COMPANY  $872,719Pending4 beds 3 baths3,189 sq. ft.
16988 Ackerson Boulevard, Westfield, IN 46074
MLS# 22126046Listed by: BERKSHIRE HATHAWAY HOME- Open Sat, 12 to 4pmNew
 $325,000Active3 beds 3 baths1,854 sq. ft.
699 Garrow Drive, Westfield, IN 46074
MLS# 22125921Listed by: PULTE REALTY OF INDIANA, LLC - New
 $370,000Active3 beds 3 baths1,672 sq. ft.
14906 Copper Tree Way, Carmel, IN 46033
MLS# 22121677Listed by: F.C. TUCKER COMPANY - New
 $315,000Active3 beds 2 baths1,612 sq. ft.
4003 Storrow Way, Westfield, IN 46062
MLS# 22125197Listed by: CARPENTER, REALTORS - New
 $1,500,000Active4.25 Acres
3205 Belle Arbres Lane, Westfield, IN 46074
MLS# 22109438Listed by: COMPASS INDIANA, LLC - New
 $4,875,000Active6 beds 8 baths9,132 sq. ft.
21145 Ivy Ridge Court, Westfield, IN 46074
MLS# 22125400Listed by: BERKSHIRE HATHAWAY HOME - New
 $499,900Active3 beds 3 baths2,438 sq. ft.
17329 Graley Place, Westfield, IN 46074
MLS# 22122957Listed by: COMPASS INDIANA, LLC  $764,329Pending4 beds 3 baths3,187 sq. ft.
16481 Royal Tee Court, Westfield, IN 46074
MLS# 22122882Listed by: HMS REAL ESTATE, LLC


Protect your home and budget from life's surprises with an Assurant Home Warranty, backed by a partner that supports you through every step of homeownership. Explore Plans.
©2026 Century 21 Real Estate LLC. All rights reserved. CENTURY 21®, the CENTURY 21 Logo and C21® are service marks owned by Century 21 Real Estate LLC. Century 21 Real Estate LLC fully supports the principles of the Fair Housing Act and the Equal Opportunity Act. Each office is independently owned and operated. Listing information is deemed reliable but not guaranteed accurate.