
15689 Adagio Way, Westfield, IN 46074
Local realty services provided by:CENTURY 21 Scheetz
15689 Adagio Way,Westfield, IN 46074
$970,000
- 4 Beds
- 4 Baths
- - sq. ft.
- Single family
- Sold
Listed by: mark studebaker, joshua penley
Office: trueblood real estate
MLS#:22108608
Source:IN_MIBOR | Licensed in Indiana
Sorry, we are unable to map this address
Price summary
- Price:$970,000
About this home
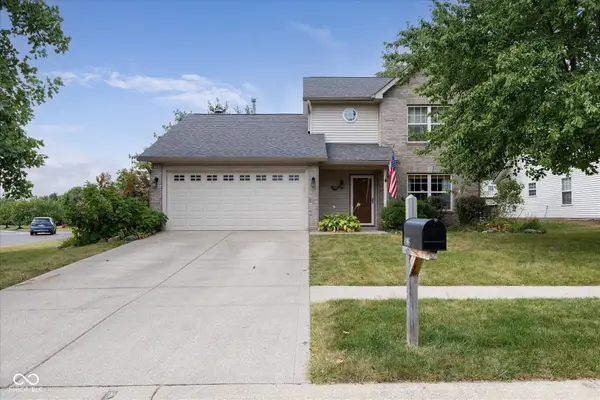
Hello gorgeous! Want a new build, with upgrades, without the new build price!? Look no further than this Serenade beauty in Westfield. This stunner features 4 spacious bedroom with a primary suite on the main, 3.5 baths, and a large basement. You first walk into the beautiful foyer greeted by the spacious open floor plan with large kitchen and dining area and separate living room. The dining room has floor length sliding doors opening onto the patio for outside living galore! A second set of sliding doors opens onto the patio from the living room offering the most stunning natural light! First floor is rounded out with a private office to make your own. In the primary bedroom you find dual vanities, soaker tub beautiful tiled shower and huge walk in closet. There is nothing that is missed here! Upstairs hall bath is spacious and even features dual sinks for the 2 bedrooms upstairs also featuring walk in closets. The final bedroom can be found in the basement alongside large rec room and own private bath. You absolutely do not want to miss this one!...
Contact an agent
Home facts
- Year built:2022
- Subdivision & Development:Serenade
- Listing ID #:22108608
- Added:47 day(s) ago
- Updated:September 15, 2026 at 07:53 PM
Rooms and interior
- Bedrooms:4
- Total bathrooms:4
- Full bathrooms:3
- Half bathrooms:1
- Dining Description:Dining Combo/Kitchen
- Kitchen Description:Dishwasher, Disposal, Gas Oven, Refrigerator, Wine Cooler
- Basement:Yes
- Basement Description:Basement, Ceiling - 9+ feet, Egress Window(s), Finished
Heating and cooling
- Cooling:Central Electric
- Heating:Forced Air
- Central air:Yes
Structure and exterior
- Year built:2022
- Lot Features:Corner Lot, Sidewalks
- Architectural Style:Colonial, Contemporary
- Construction Materials:Brick, Wood Siding
- Foundation Description:Concrete Perimeter
Schools
- High school:Westfield High School
- Middle school:Westfield Middle School
Utilities
- Water:Public Water
Finances and disclosures
- Price:$970,000
Features and amenities
- Appliances:Refrigerator, Washer
- Laundry features:Dryer, Washer
Parking
- Garage:Yes
- Garage spaces:2
New listings near 15689 Adagio Way
- New
 $524,127Active5 beds 3 baths3,351 sq. ft.
19703 Hillyer Lane, Sheridan, IN 46069
MLS# 22126218Listed by: F.C. TUCKER COMPANY  $1,975,900Active4 beds 5 baths4,999 sq. ft.
969 Chatham Ridge Court, Westfield, IN 46074
MLS# 22121936Listed by: F.C. TUCKER COMPANY $1,550,000Pending5 beds 7 baths6,346 sq. ft.
Address Withheld By Seller, Westfield, IN 46062
MLS# 22107160Listed by: KELLER WILLIAMS INDPLS METRO N $790,000Pending3 beds 3 baths2,494 sq. ft.
16539 Iron Tree Court, Westfield, IN 46074
MLS# 22105985Listed by: STACEY WILLIS- New
 $404,578Active2 beds 2 baths1,753 sq. ft.
1278 Folsome Avenue, Sheridan, IN 46069
MLS# 22126040Listed by: F.C. TUCKER COMPANY - Open Sat, 12 to 4pmNew
 $325,000Active3 beds 3 baths1,854 sq. ft.
699 Garrow Drive, Westfield, IN 46074
MLS# 22125921Listed by: PULTE REALTY OF INDIANA, LLC - New
 $370,000Active3 beds 3 baths1,672 sq. ft.
14906 Copper Tree Way, Carmel, IN 46033
MLS# 22121677Listed by: F.C. TUCKER COMPANY - Open Sat, 12 to 2pmNew
 $315,000Active3 beds 2 baths1,612 sq. ft.
4003 Storrow Way, Westfield, IN 46062
MLS# 22125197Listed by: CARPENTER, REALTORS - New
 $1,500,000Active4.25 Acres
3205 Belle Arbres Lane, Westfield, IN 46074
MLS# 22109438Listed by: COMPASS INDIANA, LLC - New
 $4,875,000Active6 beds 8 baths9,132 sq. ft.
21145 Ivy Ridge Court, Westfield, IN 46074
MLS# 22125400Listed by: BERKSHIRE HATHAWAY HOME


Protect your home and budget from life's surprises with an Assurant Home Warranty, backed by a partner that supports you through every step of homeownership. Explore Plans.
©2026 Century 21 Real Estate LLC. All rights reserved. CENTURY 21®, the CENTURY 21 Logo and C21® are service marks owned by Century 21 Real Estate LLC. Century 21 Real Estate LLC fully supports the principles of the Fair Housing Act and the Equal Opportunity Act. Each office is independently owned and operated. Listing information is deemed reliable but not guaranteed accurate.