15750 Capital Spending Road, Westfield, IN 46074
Local realty services provided by:CENTURY 21 Scheetz
Listed by: jim reed
Office: berkshire hathaway home
MLS#:22123654
Source:IN_MIBOR
Price summary
- Price:$599,900
- Price per sq. ft.:$213.87
About this home
Beautiful large ranch in Viking Meadows. Has it all, 3 large bedrooms, 3 full baths plus a half bath for guests. The office/den has built-ins, and the dining room has a wine fridge. This home features 9 foot ceilings, Hardwoods, SS Appliances, granite counters, huge great room with large windows overlooking fenced backyard with a smart motorized pergola with sun shade and fan light to keep you cool. The built in grill and fire pit have natural gas connected. Generous Primary suite features tray ceiling, large bath with double sinks, separate shower and garden tub plus walk-in closet. The oversized 3 car garage has plenty of room for storage and an epoxy floor.
Contact an agent
Home facts
- Year built:2012
- Subdivision & Development:Meadowlands At Viking Meadow
- Listing ID #:22123654
- Added:1 day(s) ago
- Updated:September 03, 2026 at 02:44 AM
Rooms and interior
- Bedrooms:3
- Total bathrooms:4
- Full bathrooms:3
- Half bathrooms:1
- Dining Description:Separate Room
- Kitchen Description:Dishwasher, Disposal, Double Oven, Gas Cooktop, Microwave, Oven, Refrigerator, Wine Cooler
- Living area:2,805 sq. ft.
Heating and cooling
- Cooling:Central Electric
- Heating:Forced Air
- Central air:Yes
Structure and exterior
- Year built:2012
- Building area:2,805 sq. ft.
- Lot area:0.24 Acres
- Lot Features:Sidewalks
- Architectural Style:Ranch
- Construction Materials:Brick, Cement Siding
- Exterior Features:Sprinkler System
- Foundation Description:Slab
Schools
- High school:Westfield High School
- Middle school:Westfield Middle School
- Elementary school:Oak Trace Elementary School
Utilities
- Water:Public Water
Finances and disclosures
- Price:$599,900
- Price per sq. ft.:$213.87
Features and amenities
- Appliances:Gas Cooktop, Microwave, Refrigerator, Water Softener Owned
- Amenities:Wood Work Painted
- Pool features:Pool
Parking
- Parking description:Keyless Entry
- Garage:Yes
- Garage spaces:3
New listings near 15750 Capital Spending Road
- Open Fri, 5 to 7pmNew
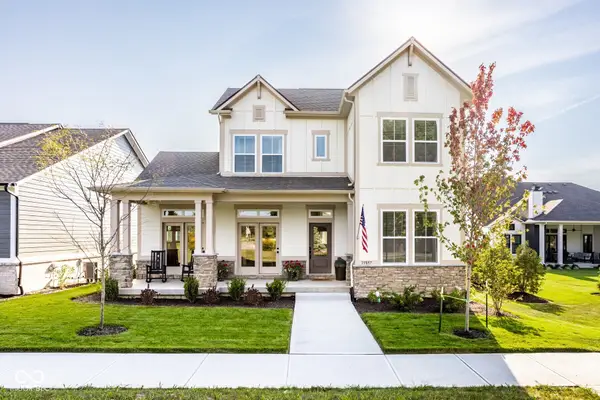 $819,000Active5 beds 4 baths4,063 sq. ft.
19897 Tomlinson Road, Westfield, IN 46074
MLS# 22123405Listed by: ENCORE SOTHEBY'S INTERNATIONAL - New
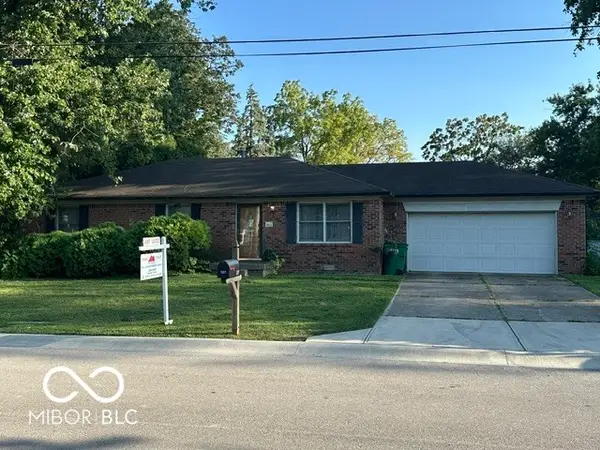 $311,000Active3 beds 2 baths1,215 sq. ft.
307 E North Street E, Westfield, IN 46074
MLS# 22123709Listed by: REAL ESTATE REFERRAL GROUP,LLC - New
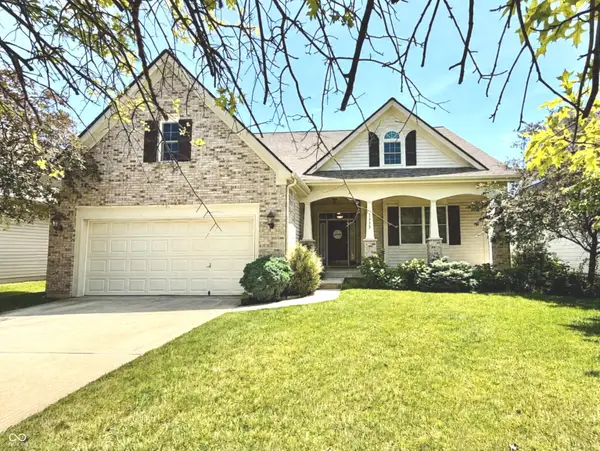 $489,900Active3 beds 3 baths3,285 sq. ft.
1313 Somerville Drive, Westfield, IN 46074
MLS# 22122670Listed by: PURSUIT REALTY, LLC - New
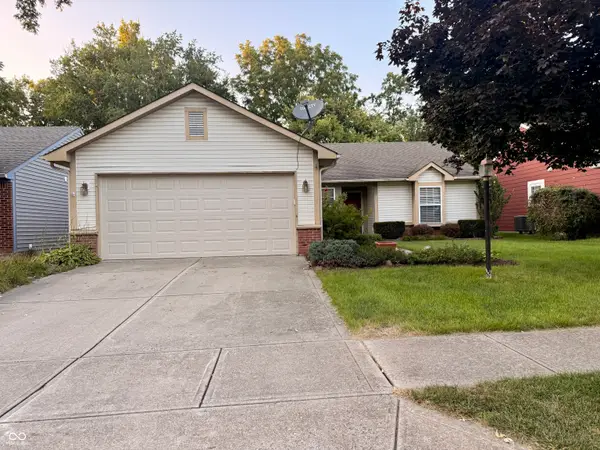 $295,000Active3 beds 2 baths1,212 sq. ft.
1604 Cherrywood Court, Westfield, IN 46074
MLS# 22123872Listed by: WKRP INDY REAL ESTATE - New
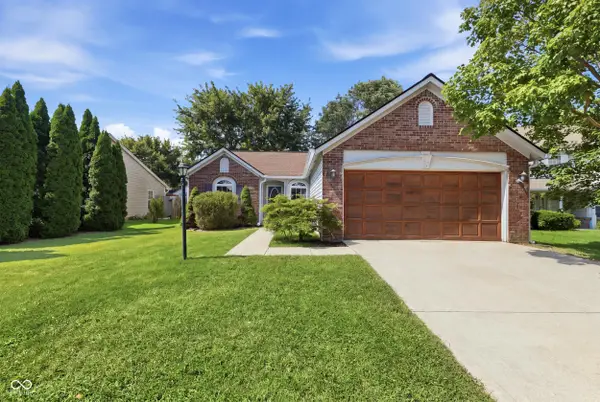 $307,000Active3 beds 2 baths1,132 sq. ft.
17714 Windwood Circle, Westfield, IN 46074
MLS# 22123072Listed by: BERKSHIRE HATHAWAY HOME - New
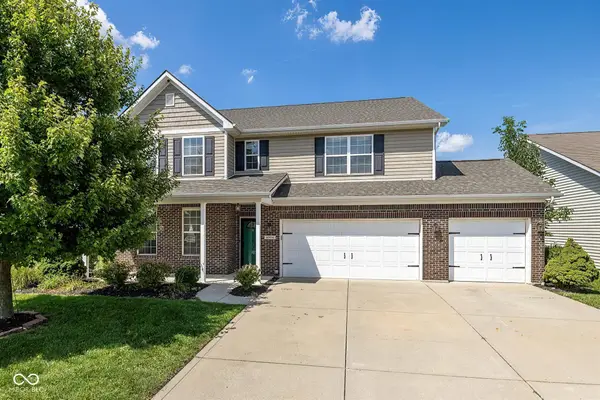 $420,000Active5 beds 3 baths2,977 sq. ft.
4304 Amesbury Place, Westfield, IN 46062
MLS# 22122936Listed by: F.C. TUCKER COMPANY - New
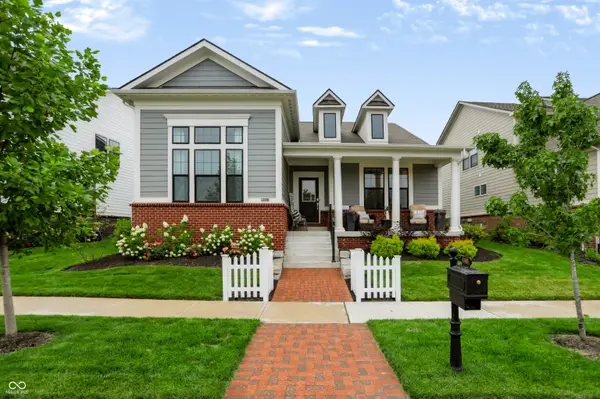 $795,000Active4 beds 4 baths4,200 sq. ft.
1305 Stonehaven Drive, Westfield, IN 46074
MLS# 22123418Listed by: BERKSHIRE HATHAWAY HOME - New
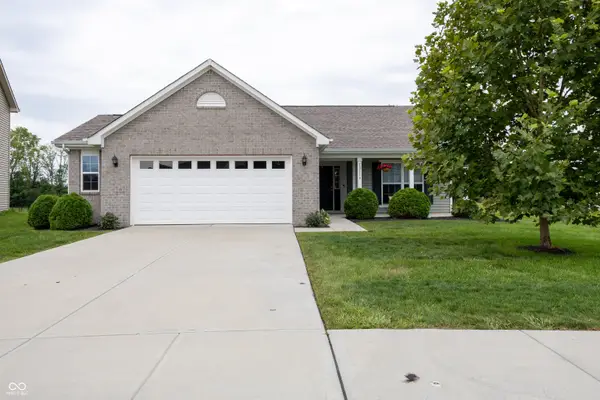 $335,000Active3 beds 2 baths1,516 sq. ft.
18116 Nickel Plate Drive, Westfield, IN 46074
MLS# 22123600Listed by: EXP REALTY, LLC 
 $1,289,900Pending4 beds 4 baths4,494 sq. ft.
15040 Oak Hollow Lane E, Carmel, IN 46033
MLS# 22122355Listed by: CENTURY 21 SCHEETZ


Protect your home and budget from life's surprises with an Assurant Home Warranty, backed by a partner that supports you through every step of homeownership. Explore Plans.
©2026 Century 21 Real Estate LLC. All rights reserved. CENTURY 21®, the CENTURY 21 Logo and C21® are service marks owned by Century 21 Real Estate LLC. Century 21 Real Estate LLC fully supports the principles of the Fair Housing Act and the Equal Opportunity Act. Each office is independently owned and operated. Listing information is deemed reliable but not guaranteed accurate.