16724 Cavallina Lane, Westfield, IN 46074
Local realty services provided by:CENTURY 21 Scheetz
16724 Cavallina Lane,Westfield, IN 46074
$574,900
- 5 Beds
- 3 Baths
- 3,190 sq. ft.
- Single family
- Active
Listed by: shannon kirk
Office: kirk realty group, llc.
MLS#:22121625
Source:IN_MIBOR | Licensed in Indiana
Price summary
- Price:$574,900
- Price per sq. ft.:$180.22
About this home
Move-in ready in desirable Keeneland Park! This spacious 5-bedroom, 2.5-bath home offers 3,190 square feet, fresh paint, new carpet and an open, versatile floor plan. The main level features a private study with French doors, formal dining room and an expansive great room with a gas fireplace. The kitchen includes granite countertops, stainless steel appliances, a gas range, tile backsplash, large pantry and oversized center island overlooking the main living space. Upstairs, all five bedrooms are generously sized, along with a conveniently located laundry room. The spacious primary suite features a tray ceiling, two walk-in closets and a private bath with separate vanities and a large walk-in shower. Outside, enjoy an open patio and a homesite backing to common green space for an added sense of openness. A three-car garage provides plenty of room for vehicles and storage. Keeneland Park offers a community pool, playground, basketball court and additional neighborhood green space, all conveniently located near Grand Park, downtown Westfield, shopping, dining and US-31....
Contact an agent
Home facts
- Year built:2016
- Subdivision & Development:Keeneland Park
- Listing ID #:22121625
- Added:48 day(s) ago
- Updated:October 13, 2026 at 03:13 PM
Rooms and interior
- Bedrooms:5
- Total bathrooms:3
- Full bathrooms:2
- Half bathrooms:1
- Dining Description:Formal Dining Room
- Kitchen Description:Dishwasher, Disposal, Gas Oven, Microwave, Microwave Hood, Refrigerator
- Living area:3,190 sq. ft.
Heating and cooling
- Cooling:Central Electric
- Heating:Forced Air
- Central air:Yes
Structure and exterior
- Year built:2016
- Building area:3,190 sq. ft.
- Lot area:0.25 Acres
- Lot Features:Sidewalks, Street Lights
- Construction Materials:Brick, Cement Siding
- Foundation Description:Slab
Schools
- High school:Westfield High School
- Middle school:Westfield Middle School
- Elementary school:Maple Glen Elementary
Utilities
- Water:Public Water
Finances and disclosures
- Price:$574,900
- Price per sq. ft.:$180.22
Features and amenities
- Appliances:Microwave, Refrigerator, Smoke Alarm, Water Softener Owned
- Amenities:Attic Access, Wood Work Stain/Painted
- Pool features:Pool
Parking
- Parking description:Keyless Entry
- Garage:Yes
- Garage spaces:3
New listings near 16724 Cavallina Lane
- Open Sat, 2 to 4pmNew
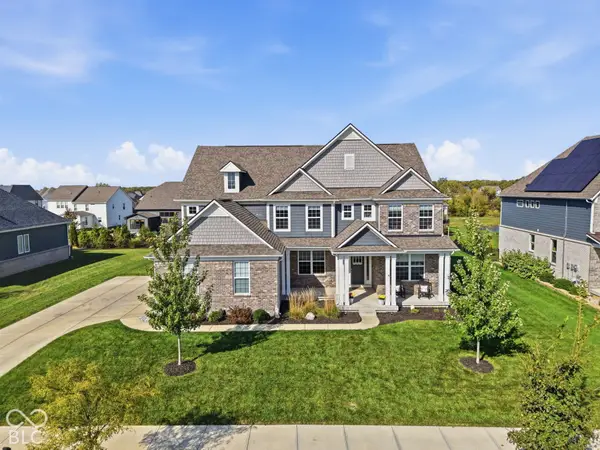 $825,000Active5 beds 5 baths4,120 sq. ft.
2662 Paperbark Creek Drive, Westfield, IN 46074
MLS# 22129842Listed by: KELLER WILLIAMS INDPLS METRO N - New
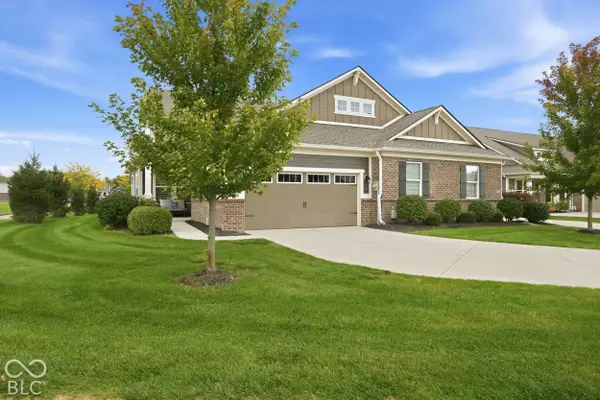 $400,000Active3 beds 3 baths2,334 sq. ft.
17353 Northam Drive, Westfield, IN 46074
MLS# 22123292Listed by: F.C. TUCKER COMPANY - New
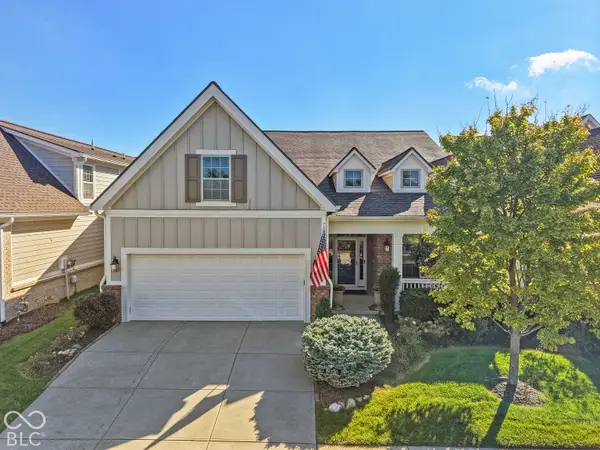 $775,000Active3 beds 2 baths2,548 sq. ft.
15233 Kampen Circle, Carmel, IN 46033
MLS# 22127860Listed by: REAL BROKER, LLC 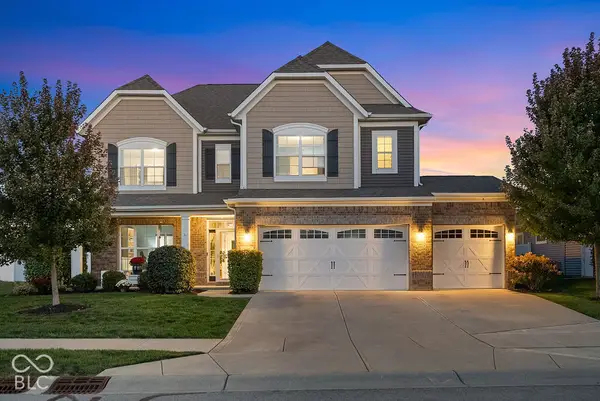 $440,000Pending4 beds 3 baths2,666 sq. ft.
18147 Sunbrook Way, Westfield, IN 46074
MLS# 22128324Listed by: KELLER WILLIAMS INDPLS METRO N- New
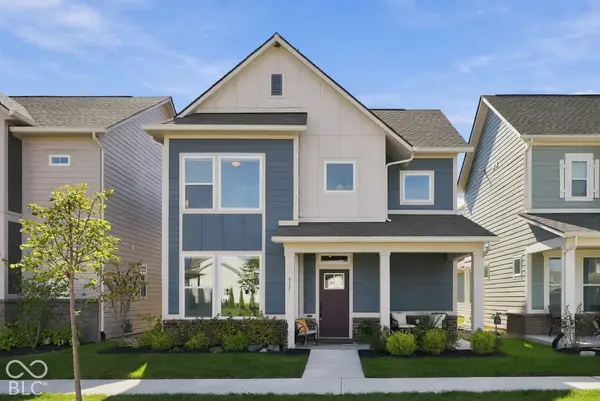 $425,000Active3 beds 3 baths1,970 sq. ft.
817 Rose Garden Way, Westfield, IN 46074
MLS# 22130100Listed by: EXP REALTY LLC 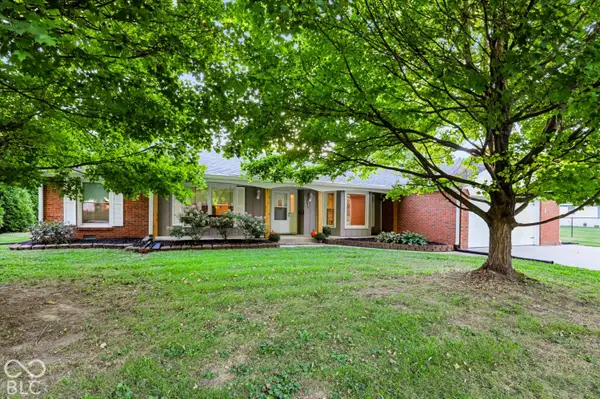
 $399,900Pending3 beds 2 baths2,168 sq. ft.
771 Maple Lane, Westfield, IN 46074
MLS# 22130451Listed by: CENTURY 21 SCHEETZ- New
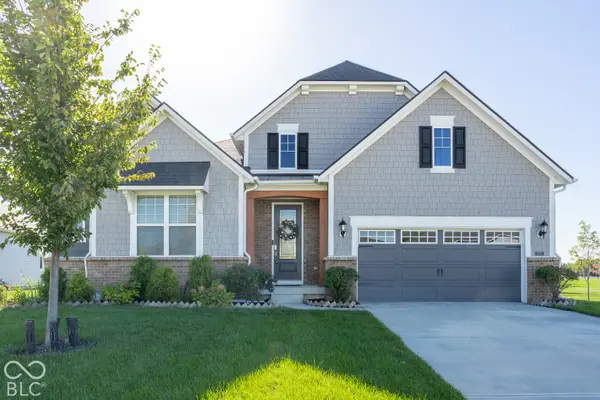 $759,900Active3 beds 3 baths3,853 sq. ft.
14723 Legacy Oaks Drive, Carmel, IN 46032
MLS# 22130725Listed by: WHITE STAG REALTY, LLC - New
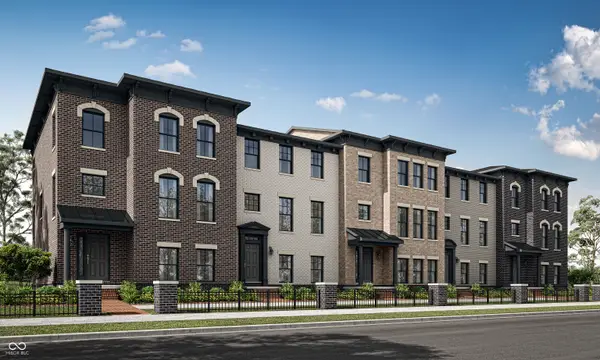 $465,195Active3 beds 4 baths2,073 sq. ft.
19711 Chatham Grove Drive, Westfield, IN 46074
MLS# 22130438Listed by: COMPASS INDIANA, LLC - New
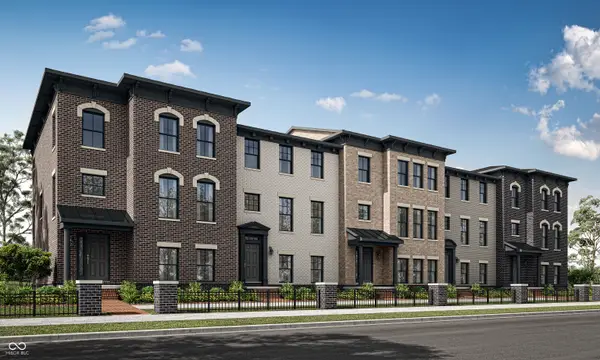 $504,495Active3 beds 4 baths2,240 sq. ft.
19705 Chatham Grove Drive, Westfield, IN 46074
MLS# 22130441Listed by: COMPASS INDIANA, LLC 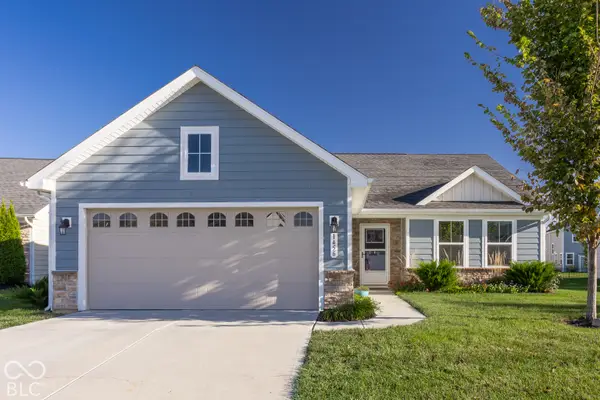 $349,900Pending3 beds 2 baths1,532 sq. ft.
1456 Gristmill Meadows Drive, Westfield, IN 46074
MLS# 22130749Listed by: MAYWRIGHT PROPERTY CO.


Protect your home and budget from life's surprises with an Assurant Home Warranty, backed by a partner that supports you through every step of homeownership. Explore Plans.
©2026 Century 21 Real Estate LLC. All rights reserved. CENTURY 21®, the CENTURY 21 Logo and C21® are service marks owned by Century 21 Real Estate LLC. Century 21 Real Estate LLC fully supports the principles of the Fair Housing Act and the Equal Opportunity Act. Each office is independently owned and operated. Listing information is deemed reliable but not guaranteed accurate.