17207 Falkland Drive, Westfield, IN 46074
Local realty services provided by:CENTURY 21 Scheetz
17207 Falkland Drive,Westfield, IN 46074
$315,000
- 3 Beds
- 2 Baths
- - sq. ft.
- Condominium
- Sold
Listed by: andrea ratcliff
Office: redfin corporation
MLS#:22105354
Source:IN_MIBOR | Licensed in Indiana
Sorry, we are unable to map this address
Price summary
- Price:$315,000
About this home
Welcome to this unique opportunity in Villages of Oak Manor! This all main level living condo gives you a stress-free lifestyle. The HOA covers mowing and snow removal, so you can spend your weekends at the neighborhood clubhouse or swimming in the heated pool. Step inside and you will love the high ceilings that make the space feel larger than it is, but easy to maintain. The kitchen features a walk-in pantry and is spacious enough to entertain. Other features include a large laundry room and ample storage in the home. Everything feels fresh with new LVP flooring (2025), a new water heater and water softener (2024), and new fire/CO2 detectors (2026). This home is move-in ready and close to nearby grocery, shopping , and quick access to 32.
Contact an agent
Home facts
- Year built:2015
- Subdivision & Development:Villages Of Oak Manor
- Listing ID #:22105354
- Added:83 day(s) ago
- Updated:September 04, 2026 at 06:58 AM
Rooms and interior
- Bedrooms:3
- Total bathrooms:2
- Full bathrooms:2
- Dining Description:Dining Combo/Kitchen
- Kitchen Description:Dishwasher, Disposal, ENERGY STAR Qualified Appliances, Gas Oven, Microwave, Refrigerator
Heating and cooling
- Cooling:Central Electric
- Heating:Electric
- Central air:Yes
Structure and exterior
- Year built:2015
- Lot Features:Sidewalks
- Construction Materials:Wood Siding
- Foundation Description:Poured Concrete
Utilities
- Water:Public Water
Finances and disclosures
- Price:$315,000
Features and amenities
- Appliances:Microwave, Refrigerator, Smoke Alarm
- Amenities:Attic Access, Attic Pull Down Stairs
- Pool features:Pool
Parking
- Garage:Yes
- Garage spaces:2
New listings near 17207 Falkland Drive
- Open Sat, 1 to 3pmNew
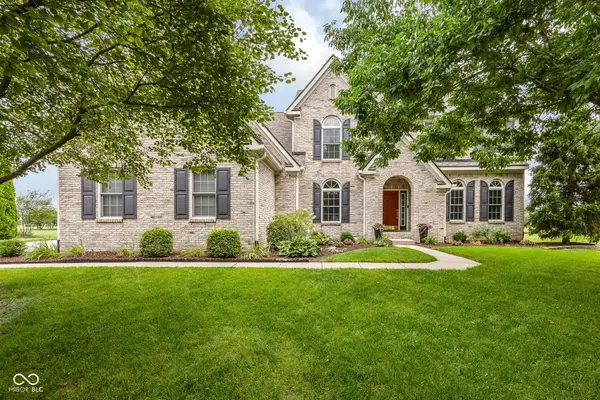
 $575,000Active4 beds 3 baths4,360 sq. ft.
1385 Trescott Drive, Westfield, IN 46074
MLS# 22124195Listed by: EXP REALTY LLC - New
 $744,900Active4 beds 4 baths4,022 sq. ft.
1015 Watertown Drive, Westfield, IN 46074
MLS# 22123678Listed by: LIBERTY REAL ESTATE, LLC. - New
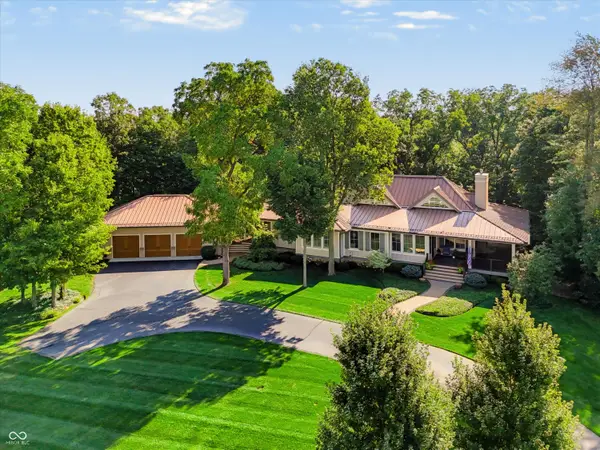
 $1,999,900Active4 beds 5 baths5,194 sq. ft.
2951 E 216th Street, Westfield, IN 46034
MLS# 22123340Listed by: CENTURY 21 SCHEETZ - Open Sat, 11am to 1pmNew
 $273,000Active2 beds 2 baths1,418 sq. ft.
3387 Thomas Jefferson Street, Westfield, IN 46074
MLS# 22123883Listed by: BERKSHIRE HATHAWAY HOMESERVICES - New
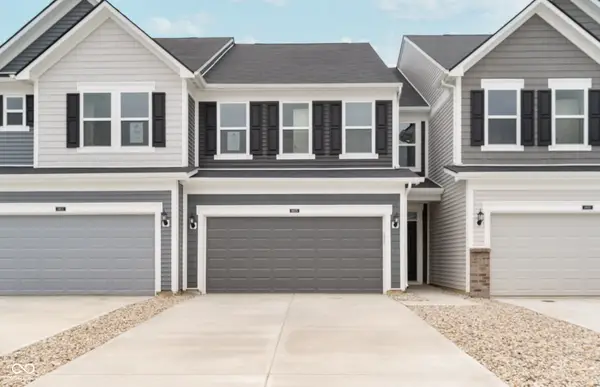 $325,000Active3 beds 3 baths1,854 sq. ft.
722 Garrow Drive, Westfield, IN 46074
MLS# 22124328Listed by: PULTE REALTY OF INDIANA, LLC - Open Sat, 1 to 3pmNew
 $840,000Active5 beds 3 baths3,482 sq. ft.
15141 Kampen Circle, Carmel, IN 46033
MLS# 22123085Listed by: F.C. TUCKER COMPANY - New
 $850,000Active3 beds 3 baths2,697 sq. ft.
1260 Amberley Way, Westfield, IN 46074
MLS# 22115684Listed by: F.C. TUCKER COMPANY - Open Sat, 12 to 2pmNew
 $685,000Active4 beds 4 baths2,967 sq. ft.
742 Leila Mae Lane, Westfield, IN 46074
MLS# 22123500Listed by: EXP REALTY LLC - Open Sat, 2 to 4pmNew
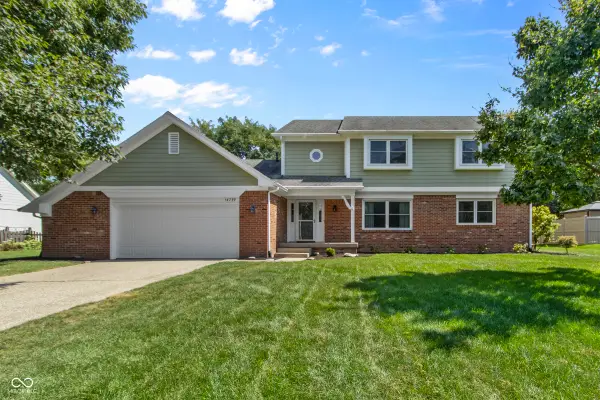 $559,900Active4 beds 3 baths2,662 sq. ft.
14739 Adios Pass, Carmel, IN 46032
MLS# 22123573Listed by: COLDWELL BANKER - KAISER - New
 $424,999Active3 beds 3 baths1,746 sq. ft.
775 Possman Way, Westfield, IN 46074
MLS# 22124217Listed by: WEEKLEY HOMES REALTY COMPANY


Protect your home and budget from life's surprises with an Assurant Home Warranty, backed by a partner that supports you through every step of homeownership. Explore Plans.
©2026 Century 21 Real Estate LLC. All rights reserved. CENTURY 21®, the CENTURY 21 Logo and C21® are service marks owned by Century 21 Real Estate LLC. Century 21 Real Estate LLC fully supports the principles of the Fair Housing Act and the Equal Opportunity Act. Each office is independently owned and operated. Listing information is deemed reliable but not guaranteed accurate.