17351 Northam Drive, Westfield, IN 46074
Local realty services provided by:CENTURY 21 Scheetz
17351 Northam Drive,Westfield, IN 46074
$374,900
- 2 Beds
- 2 Baths
- 1,895 sq. ft.
- Condominium
- Pending
Listed by:
 Marcie Knafel(317) 506 - 7856CENTURY 21 Scheetz
Office: century 21 scheetz
MLS#:22121537
Source:IN_MIBOR
Price summary
- Price:$374,900
- Price per sq. ft.:$197.84
About this home
Welcome to this fabulous home in popular Maple Villas! This immaculate and tastefully decorated 2-bedroom, 2-bath home offers a wonderful floor plan with a dedicated office space, inviting sunroom, covered front porch, and covered rear patio. The beautiful kitchen features quartz countertops, tiled backsplash, 42-inch cabinetry, center island with breakfast bar, and a convenient pantry. The cozy gas fireplace creates a warm and inviting atmosphere, while the sunroom provides the perfect spot to relax and enjoy the peaceful surroundings. The spacious primary suite with a lovely ensuite with double vanities, tiled shower, and a generous walk-in closet with built-in shelving. A convenient pass-through from the primary closet directly into the laundry room adds everyday functionality. The office nook is thoughtfully designed with built-in cabinetry and shelving, creating an ideal workspace. Step outside to enjoy the covered rear patio, complete with tranquil setting-perfect for morning coffee, entertaining, or simply unwinding. Located in a desirable community close to shopping, restaurants, and schools, this beautifully maintained home is a true gem!...
Contact an agent
Home facts
- Year built:2018
- Subdivision & Development:Maple Villas
- Listing ID #:22121537
- Added:1 day(s) ago
- Updated:August 26, 2026 at 03:51 AM
Rooms and interior
- Bedrooms:2
- Total bathrooms:2
- Full bathrooms:2
- Dining Description:Dining Combo/Kitchen
- Kitchen Description:Dishwasher, Disposal, Gas Oven, Microwave
- Living area:1,895 sq. ft.
Heating and cooling
- Cooling:Central Electric
- Heating:Forced Air
- Central air:Yes
Structure and exterior
- Year built:2018
- Building area:1,895 sq. ft.
- Lot area:0.16 Acres
- Lot Features:Curbs, Sidewalks
- Architectural Style:Ranch
- Construction Materials:Brick, Cement Siding
- Foundation Description:Slab
Schools
- High school:Westfield High School
- Middle school:Westfield Middle School
- Elementary school:Maple Glen Elementary
Utilities
- Water:Public Water
Finances and disclosures
- Price:$374,900
- Price per sq. ft.:$197.84
Features and amenities
- Appliances:Microwave, Smoke Alarm
- Amenities:Wood Work Painted
Parking
- Parking description:Keyless Entry
- Garage:Yes
- Garage spaces:2
New listings near 17351 Northam Drive
- New
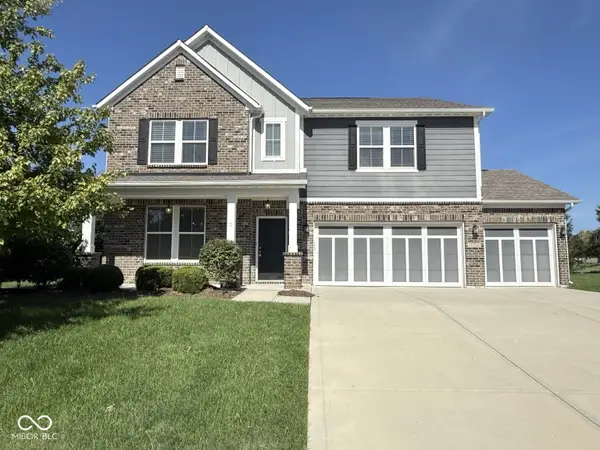 $625,000Active5 beds 3 baths3,190 sq. ft.
16724 Cavallina Lane, Westfield, IN 46074
MLS# 22121625Listed by: KIRK REALTY GROUP, LLC - New
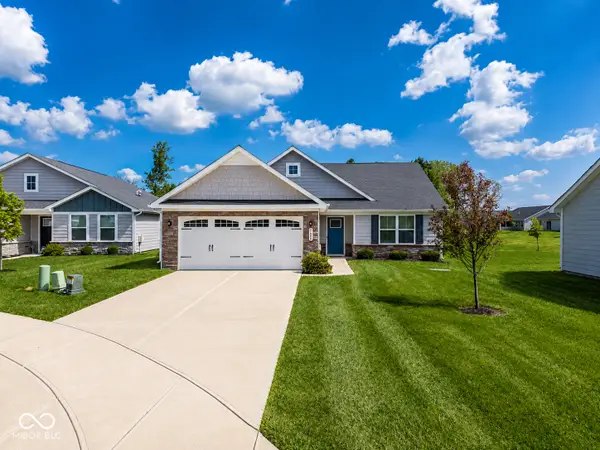 $375,000Active3 beds 2 baths1,532 sq. ft.
1684 Archer Nock Court, Westfield, IN 46074
MLS# 22122310Listed by: 1 PERCENT LISTS INDIANA REAL ESTATE - New
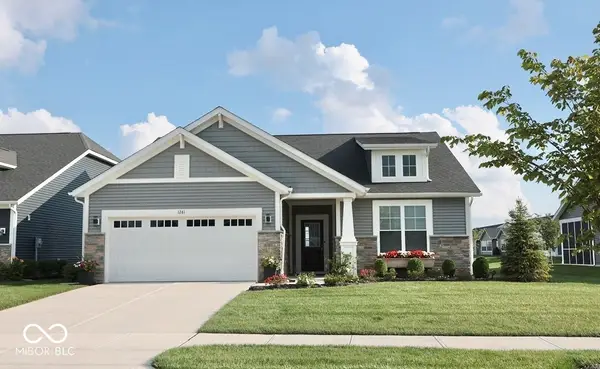 $419,900Active2 beds 2 baths1,653 sq. ft.
1281 Mahoning Road, Sheridan, IN 46069
MLS# 22121972Listed by: MATLOCK REALTY GROUP - New
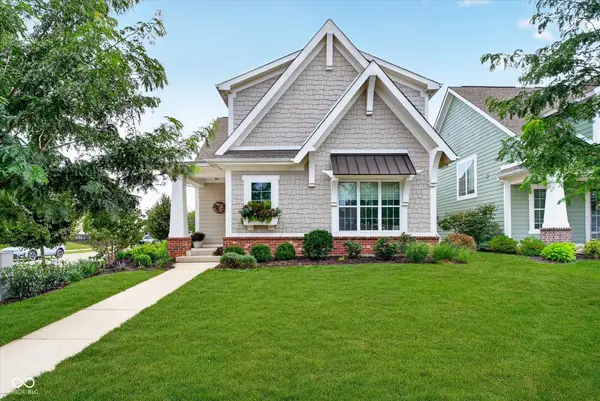
 $495,000Active3 beds 3 baths1,932 sq. ft.
1523 Cloverdon Drive, Westfield, IN 46074
MLS# 22115837Listed by: CENTURY 21 SCHEETZ  $300,000Pending4 beds 3 baths2,768 sq. ft.
4417 Elkhorn Drive, Westfield, IN 46062
MLS# 22121837Listed by: HIGHGARDEN REAL ESTATE- New
 $325,000Active3 beds 2 baths1,494 sq. ft.
9 English Green, Westfield, IN 46074
MLS# 22122080Listed by: OPENDOOR BROKERAGE LLC - New
 $328,000Active3 beds 3 baths1,854 sq. ft.
716 Garrow Drive, Westfield, IN 46074
MLS# 22121968Listed by: PULTE REALTY OF INDIANA, LLC - New
 $310,000Active2 beds 2 baths1,359 sq. ft.
871 Maidstone Avenue, Westfield, IN 46074
MLS# 22121383Listed by: F.C. TUCKER COMPANY - New
 $479,000Active2 beds 2 baths2,024 sq. ft.
200 Derringer Avenue, Westfield, IN 46074
MLS# 22121916Listed by: HIGHGARDEN REAL ESTATE


Protect your home and budget from life's surprises with an Assurant Home Warranty, backed by a partner that supports you through every step of homeownership. Explore Plans.
©2026 Century 21 Real Estate LLC. All rights reserved. CENTURY 21®, the CENTURY 21 Logo and C21® are service marks owned by Century 21 Real Estate LLC. Century 21 Real Estate LLC fully supports the principles of the Fair Housing Act and the Equal Opportunity Act. Each office is independently owned and operated. Listing information is deemed reliable but not guaranteed accurate.