
19236 Jacoby Boulevard, Westfield, IN 46074
Local realty services provided by:CENTURY 21 Scheetz
19236 Jacoby Boulevard,Westfield, IN 46074
$538,990
- 3 Beds
- 3 Baths
- 2,564 sq. ft.
- Single family
- Active
Listed by: erika frantz, ashlea stone
Office: berkshire hathaway home
MLS#:22117056
Source:IN_MIBOR | Licensed in Indiana
Price summary
- Price:$538,990
- Price per sq. ft.:$210.21
About this home
Welcome to The Ashford, a beautiful 2-story home located in the heart of Westfield built by Beazer Homes. This stunning new construction home features 3 beds and 2.5 baths, offering ample space for comfortable living. The [Square 2,564 sq ft layout includes a spacious great room, a modern kitchen with an induction cooktop and double wall ovens, and a cozy dining area. The primary suite boasts a tray ceiling, large walk in closet, double vanities, ceramic shower and soaking tub. while the additional bedrooms provide plenty of room for family or guests and a large loft for additional living space. Step outside to enjoy the pond view, perfect for entertaining or relaxing. Additional highlights include a finished 3 car garage and many designer upgrades. Beazer Homes is proud to be America's #1 Energy-Efficient homebuilder. In 2024, our homes achieved an average net HERS score of 37 (including solar) and a gross HERS score of 42-the lowest publicly reported scores among the top 30U.S. homebuilders identified by Builder Magazine's Top 100 list (ranked by 2024 closings). Take advantage of our special buyer incentives which may include closing costs, design studio upgrades, FLEX dollars, and more. Contact us today to learn more about how you can benefit from these exclusive offers....
Contact an agent
Home facts
- Year built:2026
- Subdivision & Development:Winterburg
- Listing ID #:22117056
- Added:47 day(s) ago
- Updated:September 15, 2026 at 03:08 PM
Rooms and interior
- Bedrooms:3
- Total bathrooms:3
- Full bathrooms:2
- Half bathrooms:1
- Dining Description:Breakfast Room
- Kitchen Description:Dishwasher, Disposal, Double Oven, ENERGY STAR Qualified Appliances, Electric Cooktop, Microwave, Microwave Hood, Oven
- Living area:2,564 sq. ft.
Heating and cooling
- Cooling:Central Electric, High Efficiency (SEER 16 +)
- Heating:Electric, Heat Pump, High Efficiency (90%+ AFUE )
- Central air:Yes
Structure and exterior
- Year built:2026
- Building area:2,564 sq. ft.
- Lot area:0.18 Acres
- Lot Features:Curbs, Sidewalks, Storm Sewer, Street Lights
- Construction Materials:Cement Siding, Cultured Stone
- Foundation Description:Poured Concrete, Slab
Schools
- High school:Westfield High School
- Middle school:Westfield Middle School
Utilities
- Water:Public Water
Finances and disclosures
- Price:$538,990
- Price per sq. ft.:$210.21
Features and amenities
- Appliances:Microwave, Smoke Alarm, Water Heater
- Laundry features:Laundry in Unit
- Amenities:Attic Access, Radon System, Wood Work Painted
- Pool features:Pool
Parking
- Parking description:Finished Garage, Garage Door Opener
- Garage:Yes
- Garage spaces:3
New listings near 19236 Jacoby Boulevard
 $1,550,000Pending5 beds 7 baths6,346 sq. ft.
Address Withheld By Seller, Westfield, IN 46062
MLS# 22107160Listed by: KELLER WILLIAMS INDPLS METRO N $790,000Pending3 beds 3 baths2,494 sq. ft.
16539 Iron Tree Court, Westfield, IN 46074
MLS# 22105985Listed by: STACEY WILLIS- New
 $404,578Active2 beds 2 baths1,753 sq. ft.
1278 Folsome Avenue, Sheridan, IN 46069
MLS# 22126040Listed by: F.C. TUCKER COMPANY - Open Sat, 12 to 4pmNew
 $325,000Active3 beds 3 baths1,854 sq. ft.
699 Garrow Drive, Westfield, IN 46074
MLS# 22125921Listed by: PULTE REALTY OF INDIANA, LLC - New
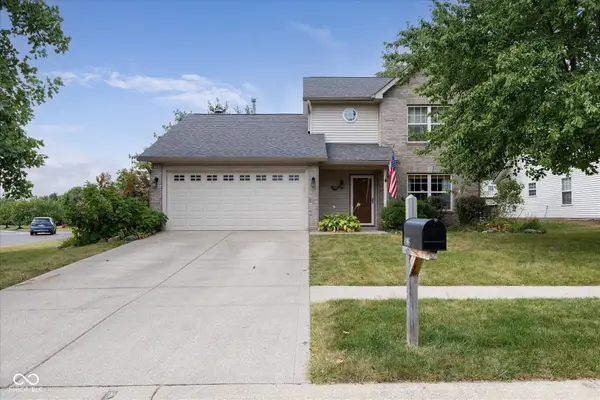 $370,000Active3 beds 3 baths1,672 sq. ft.
14906 Copper Tree Way, Carmel, IN 46033
MLS# 22121677Listed by: F.C. TUCKER COMPANY - Open Sat, 12 to 2pmNew
 $315,000Active3 beds 2 baths1,612 sq. ft.
4003 Storrow Way, Westfield, IN 46062
MLS# 22125197Listed by: CARPENTER, REALTORS - New
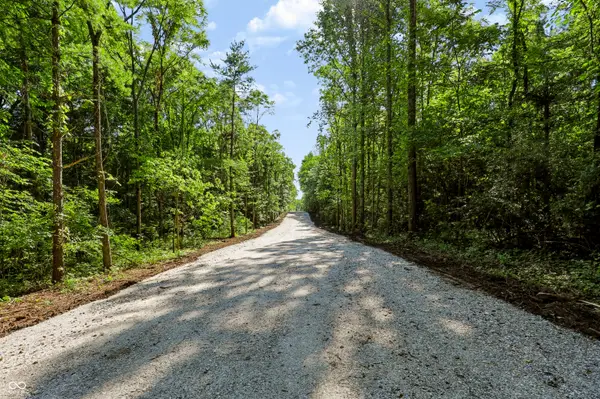 $1,500,000Active4.25 Acres
3205 Belle Arbres Lane, Westfield, IN 46074
MLS# 22109438Listed by: COMPASS INDIANA, LLC - New
 $4,875,000Active6 beds 8 baths9,132 sq. ft.
21145 Ivy Ridge Court, Westfield, IN 46074
MLS# 22125400Listed by: BERKSHIRE HATHAWAY HOME - New
 $499,900Active3 beds 3 baths2,438 sq. ft.
17329 Graley Place, Westfield, IN 46074
MLS# 22122957Listed by: COMPASS INDIANA, LLC  $764,329Pending4 beds 3 baths3,187 sq. ft.
16481 Royal Tee Court, Westfield, IN 46074
MLS# 22122882Listed by: HMS REAL ESTATE, LLC


Protect your home and budget from life's surprises with an Assurant Home Warranty, backed by a partner that supports you through every step of homeownership. Explore Plans.
©2026 Century 21 Real Estate LLC. All rights reserved. CENTURY 21®, the CENTURY 21 Logo and C21® are service marks owned by Century 21 Real Estate LLC. Century 21 Real Estate LLC fully supports the principles of the Fair Housing Act and the Equal Opportunity Act. Each office is independently owned and operated. Listing information is deemed reliable but not guaranteed accurate.