19292 Northwest Drive, Westfield, IN 46074
Local realty services provided by:CENTURY 21 Scheetz
Listed by: teddy conn
Office: keller williams indy metro partners
MLS#:22108328
Source:IN_MIBOR | Licensed in Indiana
Price summary
- Price:$270,000
- Price per sq. ft.:$190.41
About this home
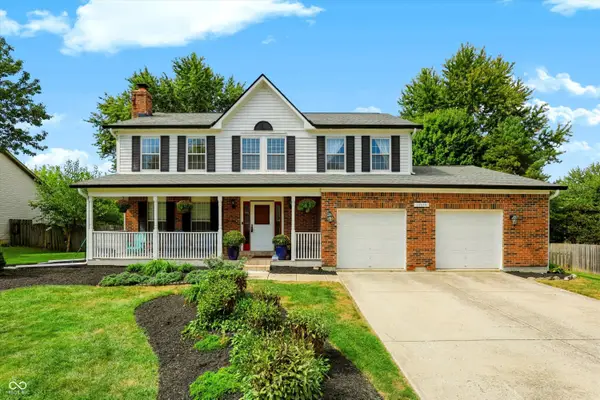
Pack Your Bags! Turnkey Newer-Build Condo in Prime Westfield. Why build new when you can buy "better than new"? This meticulously maintained condo at 19292 Northwest Dr is offered fully furnished and ready for its next owner. Move-in Ready: Skip the furniture budget; just bring your suitcase. Modern Layout: Open-concept main level featuring a bright, airy kitchen and spacious living area. Restful Retreats: Two oversized bedrooms on the upper level provide the perfect escape. Private Oasis: Enjoy your own adorable outdoor patio. Community Perks: Resort-style amenities including a community pool, clubhouse, and miles of walking paths. Perfect for first-time owners or those seeking a low-maintenance, high-quality lifestyle.
Contact an agent
Home facts
- Year built:2023
- Subdivision & Development:Lindley Run
- Listing ID #:22108328
- Added:91 day(s) ago
- Updated:September 18, 2026 at 07:52 AM
Rooms and interior
- Bedrooms:2
- Total bathrooms:2
- Full bathrooms:1
- Half bathrooms:1
- Dining Description:Dining Combo/Kitchen, Dining Combo/Living Room
- Kitchen Description:Dishwasher, Disposal, Gas Oven, Microwave, Refrigerator
- Living area:1,418 sq. ft.
Heating and cooling
- Cooling:Central Electric
- Central air:Yes
Structure and exterior
- Year built:2023
- Building area:1,418 sq. ft.
- Lot area:0.05 Acres
- Construction Materials:Stone
- Exterior Features:Fire Pit, Gas Grill
- Foundation Description:Slab
Schools
- High school:Westfield High School
- Middle school:Westfield Middle School
- Elementary school:Washington Woods Elementary School
Utilities
- Water:Public Water
Finances and disclosures
- Price:$270,000
- Price per sq. ft.:$190.41
Features and amenities
- Appliances:Microwave, Refrigerator, Smoke Alarm, Washer, Water Heater, Water Softener Owned
- Laundry features:Dryer, Washer
- Pool features:Pool
Parking
- Parking description:Finished Garage, Garage Door Opener
- Garage:Yes
- Garage spaces:2
New listings near 19292 Northwest Drive
- New
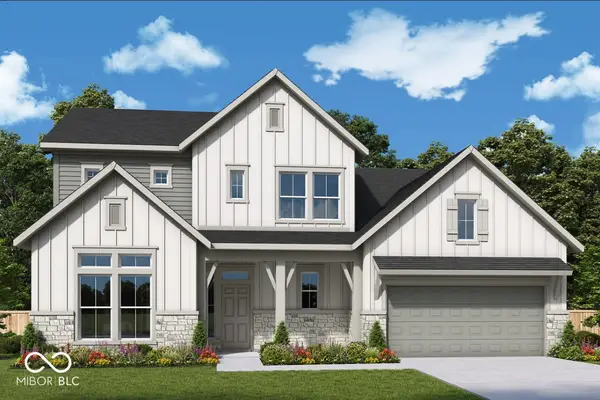 $825,142Active4 beds 3 baths3,089 sq. ft.
711 Leila Mae Lane, Westfield, IN 46074
MLS# 22126149Listed by: WEEKLEY HOMES REALTY COMPANY - New
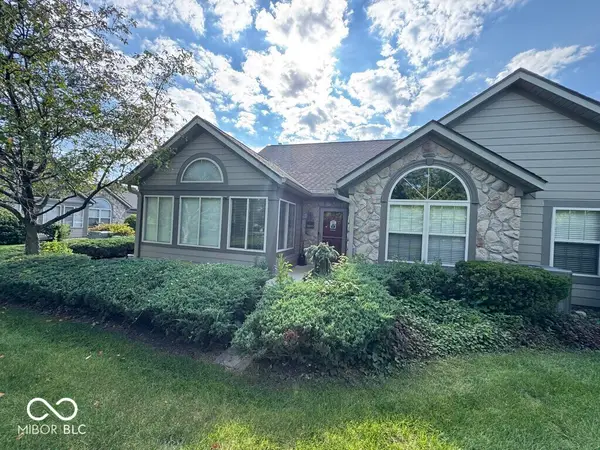
 $324,900Active2 beds 2 baths1,670 sq. ft.
16615 Brownstone Court, Westfield, IN 46074
MLS# 22122382Listed by: CENTURY 21 SCHEETZ - Open Sun, 12 to 2pmNew
 $410,000Active3 beds 2 baths1,736 sq. ft.
812 Bulger Lane, Westfield, IN 46074
MLS# 22125789Listed by: KELLER WILLIAMS INDY METRO NE - Open Sat, 11am to 1pmNew
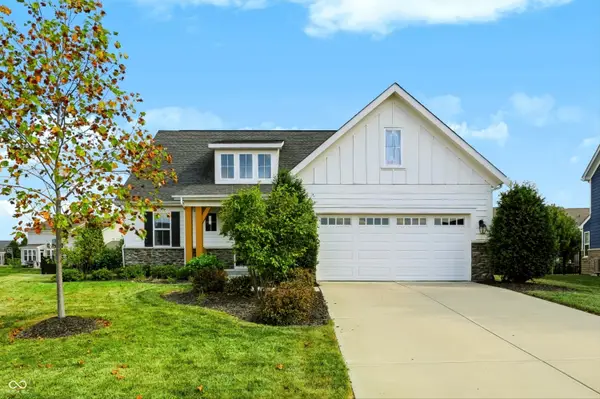 $585,000Active3 beds 3 baths2,158 sq. ft.
3568 Blenheim Place, Westfield, IN 46074
MLS# 22126235Listed by: COMPASS INDIANA, LLC - Open Sun, 12 to 2pmNew
 $374,900Active3 beds 3 baths1,942 sq. ft.
17079 Kingsbridge Boulevard, Westfield, IN 46074
MLS# 22126087Listed by: COMPASS INDIANA, LLC - New
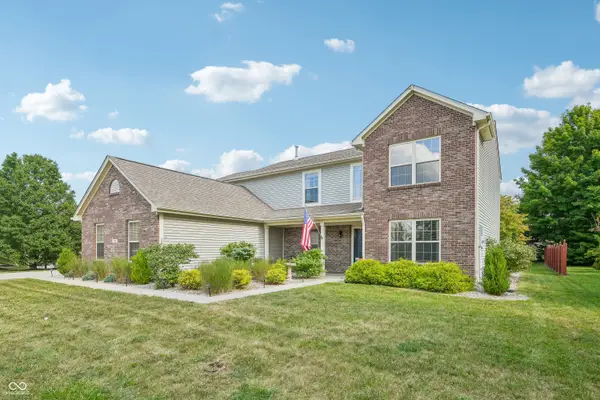 $430,000Active3 beds 3 baths2,610 sq. ft.
17121 Puntledge Drive, Westfield, IN 46062
MLS# 22126315Listed by: EVER REAL ESTATE, LLC - New
 $475,000Active2 beds 2 baths1,743 sq. ft.
15471 Mystic Rock Drive, Carmel, IN 46033
MLS# 22126522Listed by: BERKSHIRE HATHAWAY HOME - New
 $448,160Active3 beds 3 baths2,332 sq. ft.
435 Gold Road, Westfield, IN 46074
MLS# 22126719Listed by: HMS REAL ESTATE, LLC - New
 $500,000Active3 beds 3 baths2,532 sq. ft.
2 W Woodsage Court, Westfield, IN 46074
MLS# 22123998Listed by: CARPENTER, REALTORS - Open Sat, 2 to 4pmNew
 $469,900Active4 beds 3 baths3,077 sq. ft.
14618 Shadow Lakes Drive E, Carmel, IN 46032
MLS# 22126387Listed by: CENTURY 21 SCHEETZ


Protect your home and budget from life's surprises with an Assurant Home Warranty, backed by a partner that supports you through every step of homeownership. Explore Plans.
©2026 Century 21 Real Estate LLC. All rights reserved. CENTURY 21®, the CENTURY 21 Logo and C21® are service marks owned by Century 21 Real Estate LLC. Century 21 Real Estate LLC fully supports the principles of the Fair Housing Act and the Equal Opportunity Act. Each office is independently owned and operated. Listing information is deemed reliable but not guaranteed accurate.