
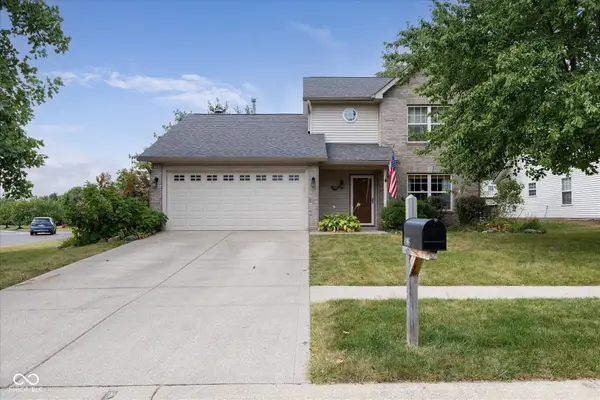
19735 Sutton Terrace, Westfield, IN 46074
Local realty services provided by:CENTURY 21 Scheetz
19735 Sutton Terrace,Westfield, IN 46074
$653,000
- 4 Beds
- 4 Baths
- - sq. ft.
- Single family
- Sold
Listed by: jen webster, marsha wilson
Office: f.c. tucker company
MLS#:22116838
Source:IN_MIBOR | Licensed in Indiana
Sorry, we are unable to map this address
Price summary
- Price:$653,000
About this home
Welcome to this beautifully maintained 1.5 story home offering 4 bedrooms, 4 full baths, and a premium pond lot in the highly sought after Osborne Trails 55+ active adult community. Thoughtfully designed for comfortable, low-maintenance living, this home features a desirable main level primary suite while providing exceptional space for family and guests. The open concept floor plan is filled with natural light and offers seamless flow between the kitchen, dining area, and great room, making it ideal for everyday living and entertaining. The fully enclosed porch is the perfect place to relax year round while enjoying tranquil pond views. The main level offers the convenience of the primary suite along with additional bedrooms and full baths, while the upper level features a spacious bonus room, an additional bedroom and full bath, creating the perfect private retreat for overnight guests, a home office, hobby room, or media space. Beyond the home, enjoy the unmatched lifestyle Osborne Trails is known for. Residents have access to two beautifully appointed clubhouses, three swimming pools, a state-of-the-art fitness center, pickleball and tennis courts, a bocce ball court, walking and biking trails, scenic lakes with fishing piers, fire pit, gathering areas, arts and crafts spaces, and a full calendar of social activities... all with the convenience of lawn care and snow removal included. Why wait to build when you can move right into this beautifully appointed home and immediately begin enjoying everything Osborne Trails has to offer? Offering the perfect combination of main level living, flexible guest space, peaceful pond views, and resort style amenities, this exceptional home truly offers the lifestyle you've been waiting for....
Contact an agent
Home facts
- Year built:2023
- Subdivision & Development:Osborne Trails
- Listing ID #:22116838
- Added:47 day(s) ago
- Updated:September 14, 2026 at 07:47 PM
Rooms and interior
- Bedrooms:4
- Total bathrooms:4
- Full bathrooms:4
- Dining Description:Dining Combo/Kitchen
- Kitchen Description:Dishwasher, Disposal, Microwave Hood, Refrigerator
Heating and cooling
- Cooling:Central Electric
- Heating:High Efficiency (90%+ AFUE )
- Central air:Yes
Structure and exterior
- Year built:2023
- Architectural Style:Ranch
- Construction Materials:Brick, Cement Siding
- Foundation Description:Slab
Utilities
- Water:Public Water
Finances and disclosures
- Price:$653,000
Features and amenities
- Appliances:Refrigerator, Smoke Alarm
- Amenities:Attic Access
- Pool features:Pool
Parking
- Parking description:Keyless Entry
- Garage:Yes
- Garage spaces:2
New listings near 19735 Sutton Terrace
- Open Sat, 12 to 4pmNew
 $325,000Active3 beds 3 baths1,854 sq. ft.
699 Garrow Drive, Westfield, IN 46074
MLS# 22125921Listed by: PULTE REALTY OF INDIANA, LLC - New
 $370,000Active3 beds 3 baths1,672 sq. ft.
14906 Copper Tree Way, Carmel, IN 46033
MLS# 22121677Listed by: F.C. TUCKER COMPANY - New
 $315,000Active3 beds 2 baths1,612 sq. ft.
4003 Storrow Way, Westfield, IN 46062
MLS# 22125197Listed by: CARPENTER, REALTORS - New
 $1,500,000Active4.25 Acres
3205 Belle Arbres Lane, Westfield, IN 46074
MLS# 22109438Listed by: COMPASS INDIANA, LLC - New
 $4,875,000Active6 beds 8 baths9,132 sq. ft.
21145 Ivy Ridge Court, Westfield, IN 46074
MLS# 22125400Listed by: BERKSHIRE HATHAWAY HOME - New
 $499,900Active3 beds 3 baths2,438 sq. ft.
17329 Graley Place, Westfield, IN 46074
MLS# 22122957Listed by: COMPASS INDIANA, LLC  $764,329Pending4 beds 3 baths3,187 sq. ft.
16481 Royal Tee Court, Westfield, IN 46074
MLS# 22122882Listed by: HMS REAL ESTATE, LLC $968,113Pending4 beds 4 baths4,266 sq. ft.
16537 Royal Tee Court, Westfield, IN 46074
MLS# 22122912Listed by: HMS REAL ESTATE, LLC $259,900Pending3 beds 2 baths1,175 sq. ft.
18073 Sanibel Circle, Westfield, IN 46062
MLS# 22125527Listed by: KELLER WILLIAMS INDY METRO PARTNERS- New
 $1,899,999Active5 beds 6 baths6,617 sq. ft.
16740 Glen Way, Westfield, IN 46062
MLS# 22124267Listed by: UNITED REAL ESTATE INDPLS


Protect your home and budget from life's surprises with an Assurant Home Warranty, backed by a partner that supports you through every step of homeownership. Explore Plans.
©2026 Century 21 Real Estate LLC. All rights reserved. CENTURY 21®, the CENTURY 21 Logo and C21® are service marks owned by Century 21 Real Estate LLC. Century 21 Real Estate LLC fully supports the principles of the Fair Housing Act and the Equal Opportunity Act. Each office is independently owned and operated. Listing information is deemed reliable but not guaranteed accurate.