2674 Old Rosebud Lane, Westfield, IN 46074
Local realty services provided by:CENTURY 21 Scheetz
Listed by: valerie sullivan
Office: exp realty, llc.
MLS#:22127333
Source:IN_MIBOR | Licensed in Indiana
Price summary
- Price:$425,000
- Price per sq. ft.:$280.34
About this home
Meticulously maintained in sought-after Kimblewick by Del Webb! Designed for effortless everyday living, this beautifully upgraded home feels like new construction, with thoughtful enhancements already completed for you. The bright, open-concept interior features 9-foot ceilings, abundant low-profile LED lighting, waterproof luxury vinyl plank throughout - no carpet! The gourmet kitchen features 42-inch white soft-close cabinetry with crown molding, Carrara Morro quartz countertops, a stylish tile backsplash, designer lighting, and an oversized center island with breakfast seating and extra storage. Stainless steel appliances include a KitchenAid oven and microwave, gas cooktop with hood vent, Whirlpool dishwasher, and LG refrigerator. Newer LG washer and dryer included! Enjoy a warm cup of coffee or adult beverage on the covered patio, where tranquil views of green space, a walking trail, and a charming gazebo create a relaxing backdrop for entertaining or unwinding. The private primary suite features a spacious walk-in closet, an ensuite bath with a walk-in shower, seat, dual comfort-height vanities, separate water closet, and transom window for additional natural light. The second bedroom is thoughtfully positioned away from the primary suite for added privacy. A versatile den with a closet can easily function as a third bedroom, home office, or playroom. The extra-deep, fully finished garage with a 4' bump provides additional storage space. The 13,000 sq. ft. clubhouse serves as the community's social and recreational hot spot, featuring both indoor and outdoor pools, patio lounge areas, and a range of fitness options including a state-of-the-art gym, tennis and pickleball courts, and a golf simulator. Outdoor enthusiasts will appreciate the trails, 2 dog parks, and activity spaces that promote community connection and exploration. Maintenance-free living with lawn care and snow removal included in HOA! Don't wait to build - this gorgeous home is ready today!...
Contact an agent
Home facts
- Year built:2022
- Subdivision & Development:Kimblewick
- Listing ID #:22127333
- Added:1 day(s) ago
- Updated:September 23, 2026 at 03:21 PM
Rooms and interior
- Bedrooms:2
- Total bathrooms:2
- Full bathrooms:2
- Dining Description:Dining Combo/Living Room, Other Eating Area
- Kitchen Description:Dishwasher, Disposal, Gas Cooktop, Gas Oven, Microwave, Oven, Range Hood, Refrigerator
- Living area:1,516 sq. ft.
Heating and cooling
- Cooling:Central Electric
- Central air:Yes
Structure and exterior
- Year built:2022
- Building area:1,516 sq. ft.
- Lot area:0.14 Acres
- Construction Materials:Cement Siding
- Exterior Features:Sprinkler System
- Foundation Description:Slab
Schools
- High school:Westfield High School
- Middle school:Westfield Middle School
Utilities
- Water:Public Water
Finances and disclosures
- Price:$425,000
- Price per sq. ft.:$280.34
Features and amenities
- Appliances:Gas Cooktop, Microwave, Refrigerator, Smoke Alarm, Water Softener Owned
- Laundry features:Dryer
- Pool features:Pool
Parking
- Garage:Yes
- Garage spaces:2
New listings near 2674 Old Rosebud Lane
- New
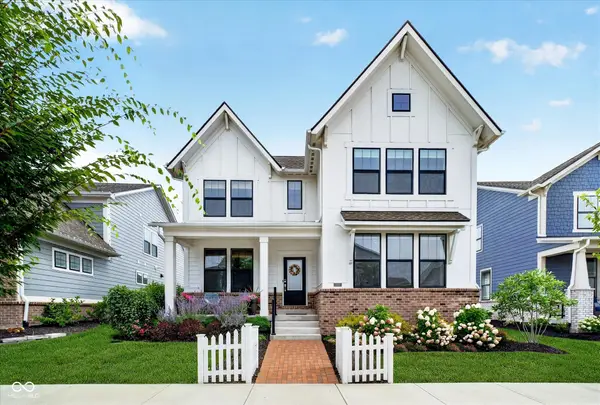
 $850,000Active4 beds 4 baths3,730 sq. ft.
1358 Chatham Hills Boulevard, Westfield, IN 46074
MLS# 22122939Listed by: CENTURY 21 SCHEETZ - New
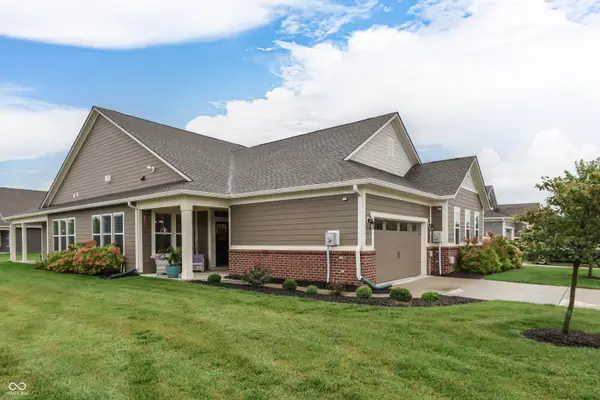 $359,900Active2 beds 2 baths1,748 sq. ft.
15013 Stonneger, Westfield, IN 46074
MLS# 22127398Listed by: YOUR REALTY LINK, LLC - New
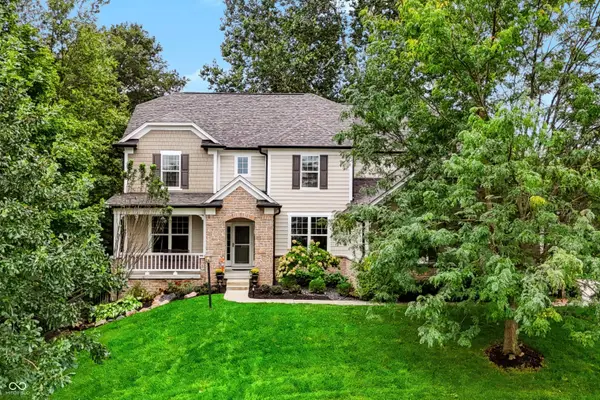 $1,100,000Active5 beds 5 baths5,396 sq. ft.
927 Racetime Road, Westfield, IN 46074
MLS# 22126557Listed by: CENTURY 21 SCHEETZ - Open Sat, 12 to 2pmNew
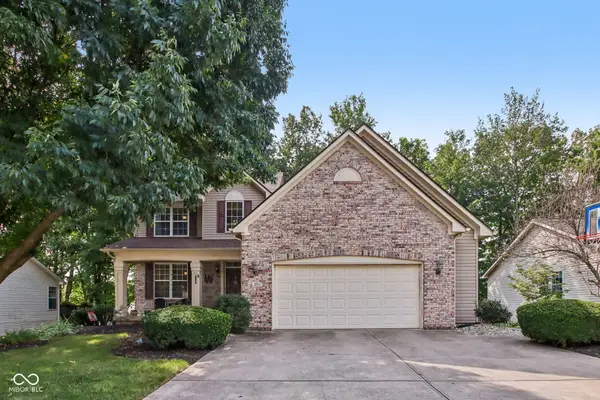 $514,900Active5 beds 4 baths3,552 sq. ft.
2011 Emerald Pines Lane, Westfield, IN 46074
MLS# 22121944Listed by: HIGHGARDEN REAL ESTATE - New
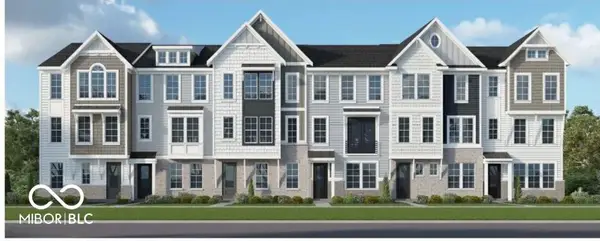 $429,990Active3 beds 3 baths2,189 sq. ft.
433 Gold Road #13-402, Westfield, IN 46074
MLS# 22127310Listed by: HMS REAL ESTATE, LLC - Open Sun, 12 to 2pmNew
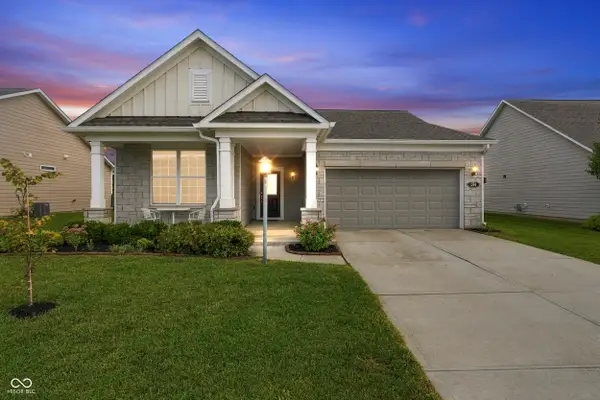 $395,000Active2 beds 2 baths1,682 sq. ft.
574 Harstad Boulevard, Westfield, IN 46074
MLS# 22126510Listed by: F.C. TUCKER COMPANY - New
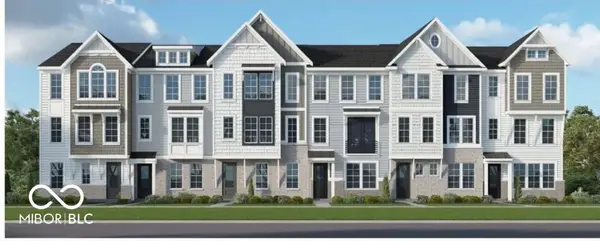 $444,990Active3 beds 4 baths2,340 sq. ft.
431 Gold Road #13-401, Westfield, IN 46074
MLS# 22127303Listed by: HMS REAL ESTATE, LLC - New
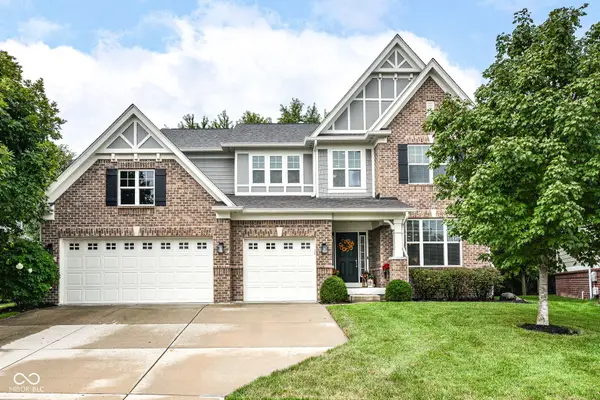 $879,000Active5 beds 5 baths4,777 sq. ft.
14860 W Black Wolf Run Drive, Carmel, IN 46033
MLS# 22127209Listed by: GRANGE REAL ESTATE 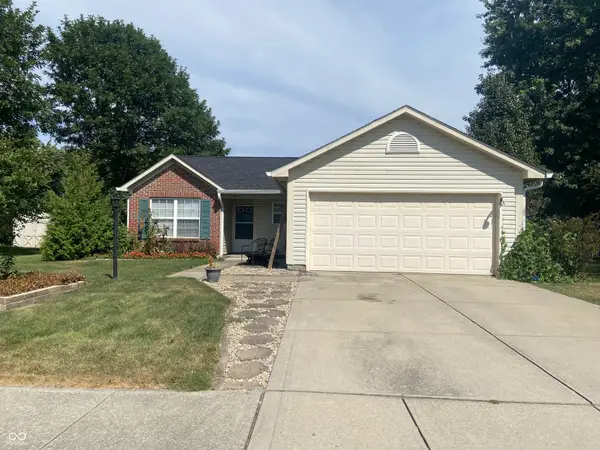 $240,000Pending3 beds 2 baths1,075 sq. ft.
18017 Sanibel Circle, Westfield, IN 46062
MLS# 22126561Listed by: BERKSHIRE HATHAWAY HOME


Protect your home and budget from life's surprises with an Assurant Home Warranty, backed by a partner that supports you through every step of homeownership. Explore Plans.
©2026 Century 21 Real Estate LLC. All rights reserved. CENTURY 21®, the CENTURY 21 Logo and C21® are service marks owned by Century 21 Real Estate LLC. Century 21 Real Estate LLC fully supports the principles of the Fair Housing Act and the Equal Opportunity Act. Each office is independently owned and operated. Listing information is deemed reliable but not guaranteed accurate.