2820 State Road 38 E, Westfield, IN 46074
Local realty services provided by:CENTURY 21 Scheetz
2820 State Road 38 E,Westfield, IN 46074
$619,900
- 3 Beds
- 3 Baths
- 1,950 sq. ft.
- Single family
- Active
Listed by: nem ostojic
Office: coldwell banker - kaiser
MLS#:22123410
Source:IN_MIBOR
Price summary
- Price:$619,900
- Price per sq. ft.:$317.9
About this home
Nestled on over THREE ACRES of secluded land at a prime Westfield location, this custom-built brick home offers the ultimate retreat, fully surrounded by mature trees while remaining just minutes from local Westfield amenities! Traditional and very functional layout, with three bedrooms, two and a half bathrooms, as well a flex room for various uses! Kitchen features stainless steel appliances, large countertop areas, a center island, built-in microwave, plenty of oak cabinetry with pull out features, and an eating nook! Kitchen opens to a generously sized Great Room, that boasts a monumental brick wood-burning fireplace and built-in shelving! Laundry/mudroom offers convenient sink tub, while the attached 2-car garage features additional space with a work bench and built-in shelving! A peace of mind comes standard with a fully insulated crawl space, a newly renovated primary bathroom shower, completed in 2025, and all major mechanical systems that are just seven years old and regularly maintained! Step outside to enjoy a private, fully fenced-in backyard area anchored by a generous 12'x20' concrete patio, ideal for outdoor relaxing and entertaining! The property boasts exceptional auxiliary space thanks to a expansive 32'40' barn that is fully ready for horses or easily convertible into a dream workshop or multi-car garage! Must see to fully appreciate the opportunities this property has to offer!...
Contact an agent
Home facts
- Year built:1995
- Subdivision & Development:No Subdivision
- Listing ID #:22123410
- Added:1 day(s) ago
- Updated:September 02, 2026 at 04:28 PM
Rooms and interior
- Bedrooms:3
- Total bathrooms:3
- Full bathrooms:2
- Half bathrooms:1
- Dining Description:Dining Combo/Family Room, Dining Combo/Kitchen
- Kitchen Description:Dishwasher, Disposal, Electric Oven, Microwave, Refrigerator, Trash Compactor
- Living area:1,950 sq. ft.
Heating and cooling
- Cooling:Central Electric
- Heating:Electric, Forced Air, Heat Pump
- Central air:Yes
Structure and exterior
- Year built:1995
- Building area:1,950 sq. ft.
- Lot area:3.1 Acres
- Lot Features:Mature Trees
- Architectural Style:Ranch
- Construction Materials:Brick
- Exterior Features:Barn Mini
- Foundation Description:Crawl Space
Finances and disclosures
- Price:$619,900
- Price per sq. ft.:$317.9
Features and amenities
- Appliances:Microwave, Refrigerator, Smoke Alarm, Washer, Water Softener Owned
- Laundry features:Dryer, Washer
- Amenities:Attic Pull Down Stairs, Iron Filter, Sump Pump
Parking
- Parking description:Keyless Entry
- Garage:Yes
- Garage spaces:2
New listings near 2820 State Road 38 E
- New
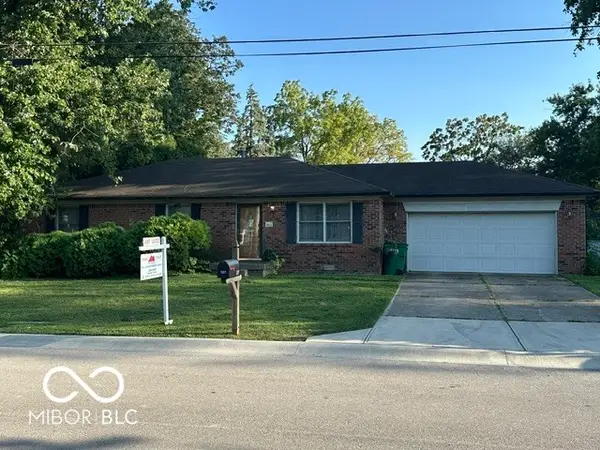 $311,000Active3 beds 2 baths1,215 sq. ft.
307 E North Street E, Westfield, IN 46074
MLS# 22123709Listed by: REAL ESTATE REFERRAL GROUP,LLC - New
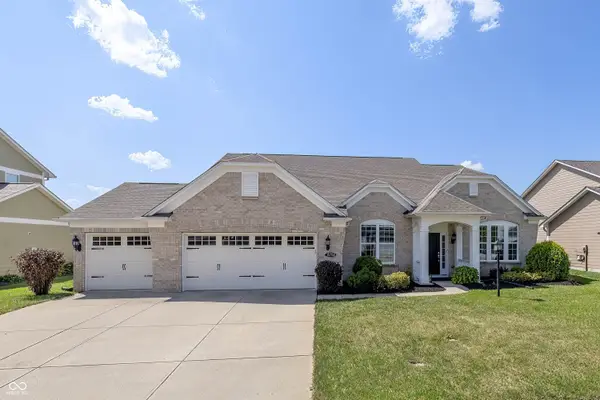 $599,900Active3 beds 4 baths2,805 sq. ft.
15750 Capital Spending Road, Westfield, IN 46074
MLS# 22123654Listed by: BERKSHIRE HATHAWAY HOME - New
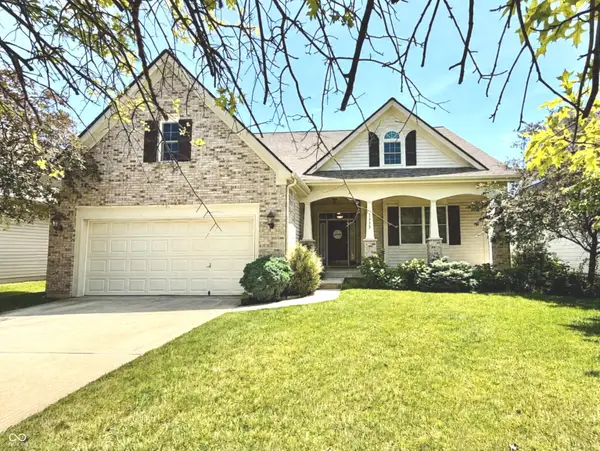 $489,900Active3 beds 3 baths3,285 sq. ft.
1313 Somerville Drive, Westfield, IN 46074
MLS# 22122670Listed by: PURSUIT REALTY, LLC - New
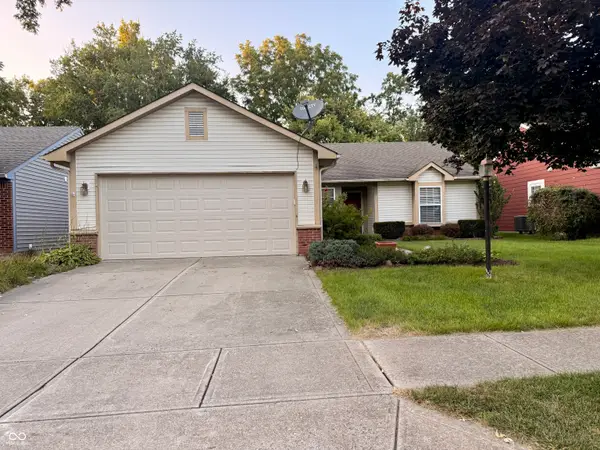 $295,000Active3 beds 2 baths1,212 sq. ft.
1604 Cherrywood Court, Westfield, IN 46074
MLS# 22123872Listed by: WKRP INDY REAL ESTATE - New
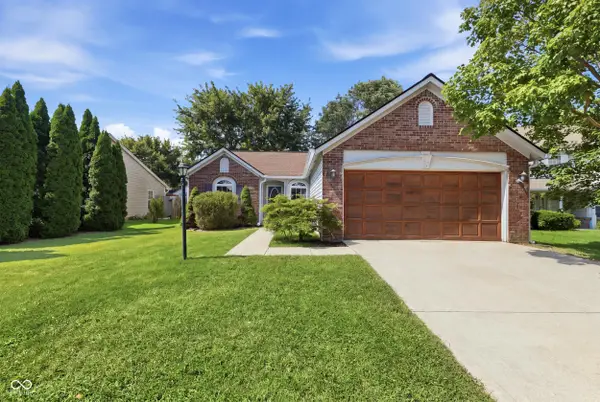 $307,000Active3 beds 2 baths1,132 sq. ft.
17714 Windwood Circle, Westfield, IN 46074
MLS# 22123072Listed by: BERKSHIRE HATHAWAY HOME - New
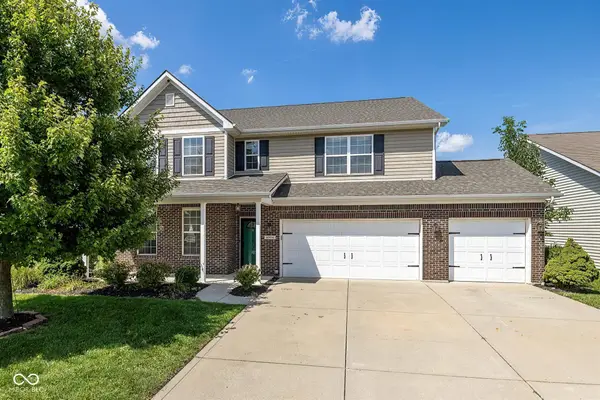 $420,000Active5 beds 3 baths2,977 sq. ft.
4304 Amesbury Place, Westfield, IN 46062
MLS# 22122936Listed by: F.C. TUCKER COMPANY - New
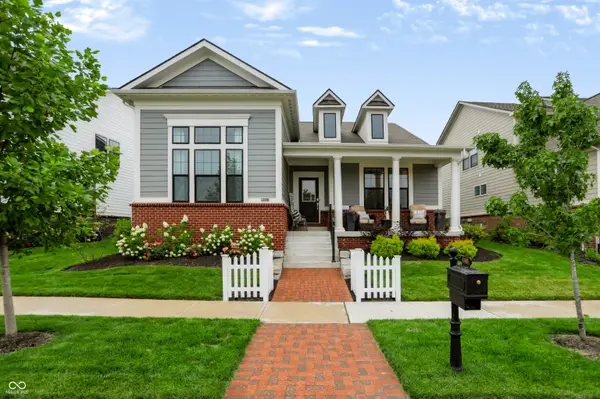 $795,000Active4 beds 4 baths4,200 sq. ft.
1305 Stonehaven Drive, Westfield, IN 46074
MLS# 22123418Listed by: BERKSHIRE HATHAWAY HOME - New
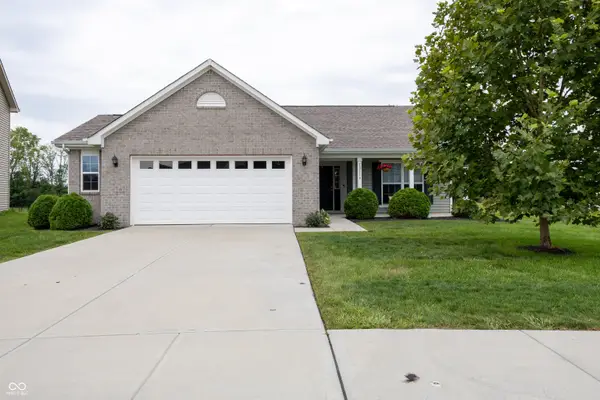 $335,000Active3 beds 2 baths1,516 sq. ft.
18116 Nickel Plate Drive, Westfield, IN 46074
MLS# 22123600Listed by: EXP REALTY, LLC 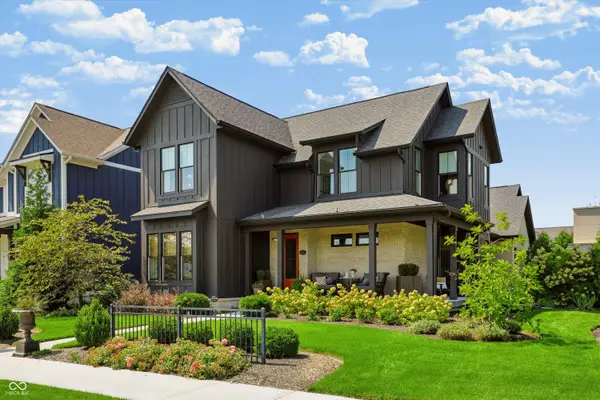
 $1,289,900Pending4 beds 4 baths4,494 sq. ft.
15040 Oak Hollow Lane E, Carmel, IN 46033
MLS# 22122355Listed by: CENTURY 21 SCHEETZ


Protect your home and budget from life's surprises with an Assurant Home Warranty, backed by a partner that supports you through every step of homeownership. Explore Plans.
©2026 Century 21 Real Estate LLC. All rights reserved. CENTURY 21®, the CENTURY 21 Logo and C21® are service marks owned by Century 21 Real Estate LLC. Century 21 Real Estate LLC fully supports the principles of the Fair Housing Act and the Equal Opportunity Act. Each office is independently owned and operated. Listing information is deemed reliable but not guaranteed accurate.