
3401 E 196th Street, Westfield, IN 46074
Local realty services provided by:CENTURY 21 Scheetz
Listed by: seija brown, brian wignall
Office: f.c. tucker company
MLS#:22124612
Source:IN_MIBOR | Licensed in Indiana
Price summary
- Price:$289,427
- Price per sq. ft.:$183.88
About this home
Welcome home to The Miles, a beautifully designed low-maintenance townhome offering 1,574 square feet of modern living space. This thoughtfully crafted floor plan features 3 bedrooms, 2.5 baths, and an open-concept layout perfect for everyday living and entertaining. The spacious main level boasts 9-foot ceilings, creating a bright and airy atmosphere throughout. The stylish kitchen showcases quartz countertops, stainless steel appliances included, and seamless flow into the dining and living areas. Enjoy outdoor living in your private fenced courtyard, ideal for relaxing or hosting guests. Additional features include a tankless water heater for energy-efficient comfort and the convenience of low-maintenance living. The Miles combines modern finishes, functional design, and easy living in one exceptional home. Highlights: 9 ft. ceilings on first floor, quartz countertops, stainless steel kitchen appliances, tankless water heater, low maintenance, private courtyard.
Contact an agent
Home facts
- Year built:2026
- Subdivision & Development:Lindley Run
- Listing ID #:22124612
- Added:52 day(s) ago
- Updated:October 27, 2026 at 06:28 PM
Rooms and interior
- Bedrooms:3
- Total bathrooms:3
- Full bathrooms:2
- Half bathrooms:1
- Dining Description:Dining Combo/Great Room, Other Eating Area
- Kitchen Description:Dishwasher, Disposal, ENERGY STAR Qualified Appliances, Gas Oven, Microwave, Microwave Hood, Refrigerator
- Living area:1,574 sq. ft.
Heating and cooling
- Cooling:Central Electric, High Efficiency (SEER 16 +)
- Heating:Forced Air, High Efficiency (90%+ AFUE )
- Central air:Yes
Structure and exterior
- Year built:2026
- Building area:1,574 sq. ft.
- Lot area:0.04 Acres
- Lot Features:Curbs, Sidewalks, Storm Sewer, Street Lights
- Architectural Style:Craftsman
- Construction Materials:Stone, Vinyl With Stone
- Exterior Features:Sprinkler System, Water Feature Fountain
- Foundation Description:Slab
Schools
- High school:Westfield High School
- Middle school:Westfield Middle School
- Elementary school:Washington Woods Elementary School
Utilities
- Water:Public Water
Finances and disclosures
- Price:$289,427
- Price per sq. ft.:$183.88
Features and amenities
- Appliances:Microwave, Refrigerator, Smoke Alarm
- Laundry features:Laundry in Unit
- Amenities:Attic Access
- Pool features:Pool
Parking
- Parking description:Garage Door Opener, Keyless Entry
- Garage:Yes
- Garage spaces:2
New listings near 3401 E 196th Street
- Coming Soon
 $849,990Coming Soon4 beds 4 baths4,086 sq. ft.
1499 Rosebank Drive, Westfield, IN 46074
MLS# 22133353Listed by: F.C. TUCKER COMPANY - Coming Soon
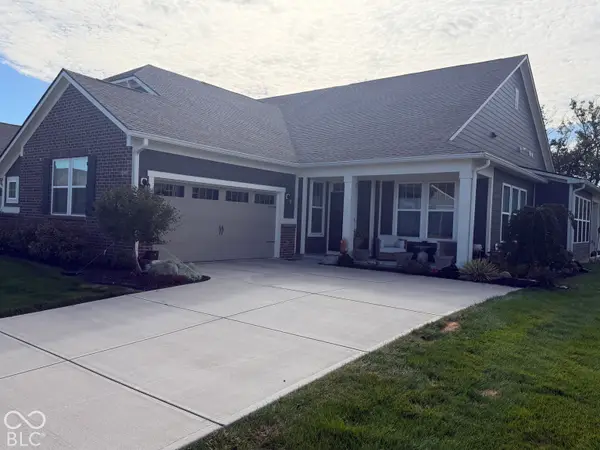 $369,000Coming Soon2 beds 2 baths1,878 sq. ft.
263 Moose Lane, Westfield, IN 46074
MLS# 22132383Listed by: F.C. TUCKER COMPANY - Coming Soon
 $925,000Coming Soon4 beds 5 baths4,323 sq. ft.
118 Elmsborough Bend, Westfield, IN 46074
MLS# 22131013Listed by: HIGHGARDEN REAL ESTATE - New
 $399,900Active3 beds 3 baths1,813 sq. ft.
693 Wendover Avenue, Westfield, IN 46074
MLS# 22133597Listed by: REALTY OF AMERICA LLC - Open Sat, 12 to 5pmNew
 $514,990Active3 beds 3 baths2,565 sq. ft.
1286 Collett Way, Westfield, IN 46074
MLS# 22133568Listed by: BERKSHIRE HATHAWAY HOME - New
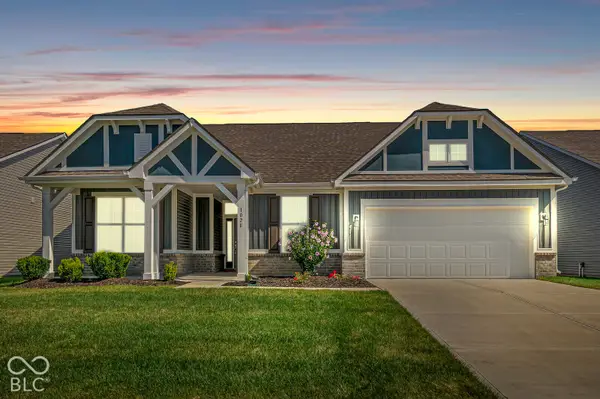 $419,900Active3 beds 3 baths2,059 sq. ft.
1028 Cortland Lane, Westfield, IN 46074
MLS# 22133478Listed by: F.C. TUCKER COMPANY 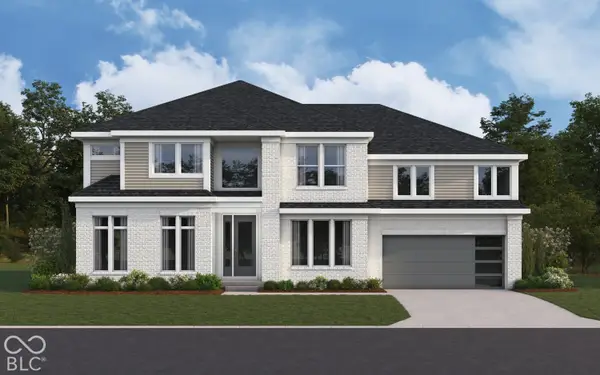 $1,211,637Pending4 beds 5 baths5,737 sq. ft.
16545 Royal Tee Court, Westfield, IN 46074
MLS# 22133467Listed by: HMS REAL ESTATE, LLC- New
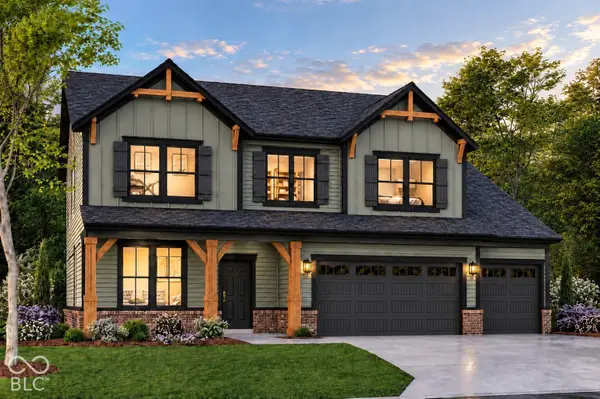 $629,990Active5 beds 5 baths3,185 sq. ft.
19246 Jacoby Boulevard, Westfield, IN 46074
MLS# 22133456Listed by: BERKSHIRE HATHAWAY HOME - New
 $439,900Active3 beds 2 baths1,692 sq. ft.
1692 Archer Nock Court, Westfield, IN 46074
MLS# 22132436Listed by: BIRD TEAM REALTY GROUP - New
 $325,000Active3 beds 2 baths2,176 sq. ft.
2008 W State Road 32, Westfield, IN 46074
MLS# 22132726Listed by: RE/MAX ADVANCED REALTY


Protect your home and budget from life's surprises with an Assurant Home Warranty, backed by a partner that supports you through every step of homeownership. Explore Plans.
©2026 Century 21 Real Estate LLC. All rights reserved. CENTURY 21®, the CENTURY 21 Logo and C21® are service marks owned by Century 21 Real Estate LLC. Century 21 Real Estate LLC fully supports the principles of the Fair Housing Act and the Equal Opportunity Act. Each office is independently owned and operated. Listing information is deemed reliable but not guaranteed accurate.