3568 Blenheim Place, Westfield, IN 46074
Local realty services provided by:CENTURY 21 Scheetz
3568 Blenheim Place,Westfield, IN 46074
$585,000
- 3 Beds
- 3 Baths
- 2,158 sq. ft.
- Single family
- Active
Upcoming open houses
- Sat, Sep 1911:00 am - 01:00 pm
Listed by: stephen clark, angelo caruso
Office: compass indiana, llc.
MLS#:22126235
Source:IN_MIBOR | Licensed in Indiana
Price summary
- Price:$585,000
- Price per sq. ft.:$161.16
About this home
INCREDIBLE OPPORTUNITY in the highly-desirable Villages of Oak Manor! This 3 bed, 2.5 bath Fischer Homes Keaton floor plan offers nearly 2,200 sq ft on the main and upper levels, highlighted by a hard-to-find MAIN-LEVEL PRIMARY SUITE. Tucked away on a quiet, desirable cul-de-sac in the heart of the neighborhood and away from through traffic and road noise, this home sits on an excellent, fully fenced lot, with over a quarter of an acre! Fresh paint throughout makes this home truly MOVE-IN READY! The open-concept main level features a spacious great room highlighted by a stunning gas fireplace with stone extending to the ceiling! The kitchen features granite countertops, stainless steel appliances, a large island, walk-in pantry, and bright morning room overlooking the beautiful backyard. The main-level primary suite is tucked away in the rear of the home for added privacy and convenience, along with a stunning glass shower with frameless glass shower door (2024), updated bathroom flooring, and a stylish barn door! Upstairs, you'll find two generously-sized bedrooms, a full bath, and a versatile loft, perfect for a home office, playroom, or secondary living space. Downstairs, the 1,478 sq ft unfinished basement offers TREMENDOUS potential to substantially expand the home's footprint of finished living space with a 4th bedroom, potential full bathroom, and even MORE living space while still providing ample storage. Additional updates include a new water heater (2025) and dishwasher (Spring 2026). Villages of Oak Manor (VoOM) is a golf-cart-friendly community with excellent amenities including a seasonal pool, gym, clubhouse, along with direct access to the Midland Trace Trail, walking distance to Kroger, restaurants, shops, Simon Moon Park, and minutes from downtown Westfield or downtown Carmel. A fantastic cul-de-sac setting, flexible floor plan, nearly 3,700 total sq ft of space and future potential... Don't walk-ZOOM to VoOM and schedule your showing TODAY...
Contact an agent
Home facts
- Year built:2019
- Subdivision & Development:Villages Of Oak Manor
- Listing ID #:22126235
- Added:1 day(s) ago
- Updated:September 18, 2026 at 04:51 AM
Rooms and interior
- Bedrooms:3
- Total bathrooms:3
- Full bathrooms:2
- Half bathrooms:1
- Dining Description:Breakfast Room
- Kitchen Description:Dishwasher, Disposal, Gas Oven, Microwave, Microwave Hood, Refrigerator
- Basement:Yes
- Basement Description:Basement, Full, Unfinished
- Living area:2,158 sq. ft.
Heating and cooling
- Cooling:Central Electric
- Heating:Forced Air
- Central air:Yes
Structure and exterior
- Year built:2019
- Building area:2,158 sq. ft.
- Lot area:0.28 Acres
- Construction Materials:Cement Siding, Stone
- Foundation Description:Concrete Perimeter
Schools
- High school:Westfield High School
- Middle school:Westfield Middle School
Utilities
- Water:Public Water
Finances and disclosures
- Price:$585,000
- Price per sq. ft.:$161.16
Features and amenities
- Appliances:Microwave, Refrigerator, Smoke Alarm, Washer, Water Softener Owned
- Laundry features:Dryer, Washer
- Amenities:Attic Access, Wood Work Painted
- Pool features:Pool
Parking
- Parking description:Keyless Entry
- Garage:Yes
- Garage spaces:2
New listings near 3568 Blenheim Place
- Open Sun, 12 to 2pmNew
 $410,000Active3 beds 2 baths1,736 sq. ft.
812 Bulger Lane, Westfield, IN 46074
MLS# 22125789Listed by: KELLER WILLIAMS INDY METRO NE - Open Sun, 12 to 2pmNew
 $374,900Active3 beds 3 baths1,942 sq. ft.
17079 Kingsbridge Boulevard, Westfield, IN 46074
MLS# 22126087Listed by: COMPASS INDIANA, LLC - New
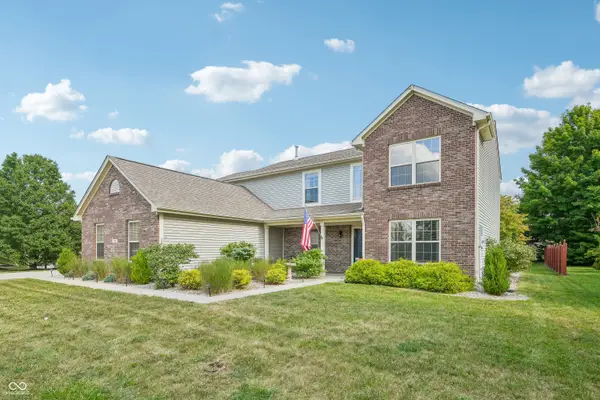 $430,000Active3 beds 3 baths2,610 sq. ft.
17121 Puntledge Drive, Westfield, IN 46062
MLS# 22126315Listed by: EVER REAL ESTATE, LLC - New
 $475,000Active2 beds 2 baths1,743 sq. ft.
15471 Mystic Rock Drive, Carmel, IN 46033
MLS# 22126522Listed by: BERKSHIRE HATHAWAY HOME - New
 $448,160Active3 beds 3 baths2,332 sq. ft.
435 Gold Road, Westfield, IN 46074
MLS# 22126719Listed by: HMS REAL ESTATE, LLC - New
 $500,000Active3 beds 3 baths2,532 sq. ft.
2 W Woodsage Court, Westfield, IN 46074
MLS# 22123998Listed by: CARPENTER, REALTORS - Open Sat, 2 to 4pmNew
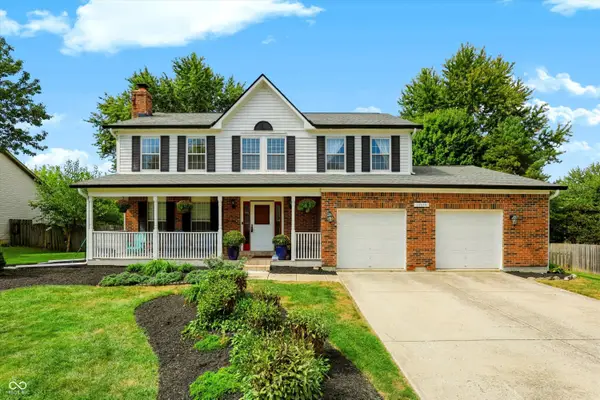
 $469,900Active4 beds 3 baths3,077 sq. ft.
14618 Shadow Lakes Drive E, Carmel, IN 46032
MLS# 22126387Listed by: CENTURY 21 SCHEETZ - Open Sat, 12 to 2pmNew
 $550,000Active4 beds 4 baths2,850 sq. ft.
2030 W 171st Street, Westfield, IN 46074
MLS# 22125320Listed by: HIGHGARDEN REAL ESTATE - Open Sat, 12 to 2pmNew
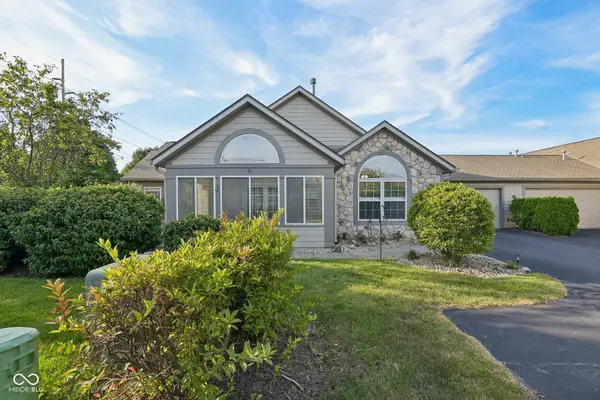 $325,000Active2 beds 2 baths1,516 sq. ft.
16613 Brownstone Court, Westfield, IN 46074
MLS# 22126073Listed by: AMR REAL ESTATE LLC


Protect your home and budget from life's surprises with an Assurant Home Warranty, backed by a partner that supports you through every step of homeownership. Explore Plans.
©2026 Century 21 Real Estate LLC. All rights reserved. CENTURY 21®, the CENTURY 21 Logo and C21® are service marks owned by Century 21 Real Estate LLC. Century 21 Real Estate LLC fully supports the principles of the Fair Housing Act and the Equal Opportunity Act. Each office is independently owned and operated. Listing information is deemed reliable but not guaranteed accurate.