3860 Shady Lake Drive, Westfield, IN 46074
Local realty services provided by:CENTURY 21 Scheetz
Listed by: christopher fahy, julie getty-downham
Office: berkshire hathaway home
MLS#:22137322
Source:IN_MIBOR | Licensed in Indiana
Price summary
- Price:$839,900
- Price per sq. ft.:$179.39
About this home
A covered front porch welcomes you to this Craftsman inspired 5-bedroom, 5-full-bath home in one of Westfield's most sought-after neighborhoods, Lakes at Shady Nook. The main-level primary suite features a private bath with a dual-sink vanity and an arched entry into the custom tiled walk-in shower, a spacious walk-in closet with built-in organizers, and conveniently connects directly to the laundry room. A second main-level bedroom with a nearby full bath gives overnight guests a comfortable and private place to stay without going up or down stairs. The large, open kitchen boasts quartz counters, a large island with seating, white soft-close cabinetry, a subway tile backsplash, a pantry, gas cooktop and built-in double ovens. The kitchen opens to a sunny dining room and a living room with tall windows and a gas fireplace framed by a white mantel. A bright front flex room makes a great home office. Upstairs, a large loft gives you another place to spread out, along with three generously sized bedrooms and two full baths, including a Jack-and-Jill bath. The finished lower level has an open recreation area with room for a game table, a family room for movies or gaming, a full bath, an egress window, and tons of storage. Out back, enjoy dinner under the covered patio, then step down to the custom paver patio, where a curved seating wall wraps around the built-in fire pit overlook the spacious backyard. Dual tankless water heaters help keep hot water flowing when several fixtures are in use, and zoned HVAC lets you adjust temperatures in different areas of the home. The finished three-car garage includes overhead storage and two EV chargers, and the yard has an irrigation system. Residents of Lakes at Shady Nook enjoy coveted amenities including a community pool and playground, all just minutes from award winning schools, Grand Park Sports Campus, Grand Junction Plaza, and Westfield's growing collection of restaurants, coffee shops, and local entertainment....
Contact an agent
Home facts
- Year built:2020
- Subdivision & Development:The Lakes At Shady Nook
- Listing ID #:22137322
- Added:2 day(s) ago
- Updated:November 22, 2026 at 04:08 PM
Rooms and interior
- Bedrooms:5
- Total bathrooms:5
- Full bathrooms:5
- Dining Description:Dining Combo/Kitchen, Other Eating Area, Separate Room
- Kitchen Description:Convection Oven, Dishwasher, Disposal, Double Oven, Gas Cooktop, Microwave, Oven, Range Hood, Refrigerator
- Basement:Yes
- Basement Description:Basement, Ceiling - 9+ feet, Partial
- Living area:3,845 sq. ft.
Heating and cooling
- Cooling:Central Electric
- Heating:Forced Air, High Efficiency (90%+ AFUE )
- Central air:Yes
Structure and exterior
- Year built:2020
- Building area:3,845 sq. ft.
- Lot area:0.31 Acres
- Lot Features:Curbs, Sidewalks, Storm Sewer
- Architectural Style:Craftsman
- Construction Materials:Brick, Cement Siding
- Exterior Features:Fire Pit, Sprinkler System
- Foundation Description:Concrete Perimeter
Schools
- High school:Westfield High School
- Middle school:Westfield Middle School
- Elementary school:Washington Woods Elementary School
Utilities
- Water:Public Water
Finances and disclosures
- Price:$839,900
- Price per sq. ft.:$179.39
Features and amenities
- Appliances:Gas Cooktop, Microwave, Refrigerator, Smoke Alarm, Water Softener Owned
- Amenities:Attic Access, Supplemental Storage, Wood Work Painted
- Pool features:Pool
Parking
- Parking description:Finished Garage, Garage Door Opener, Keyless Entry
- Garage:Yes
- Garage spaces:3
New listings near 3860 Shady Lake Drive
- Coming Soon
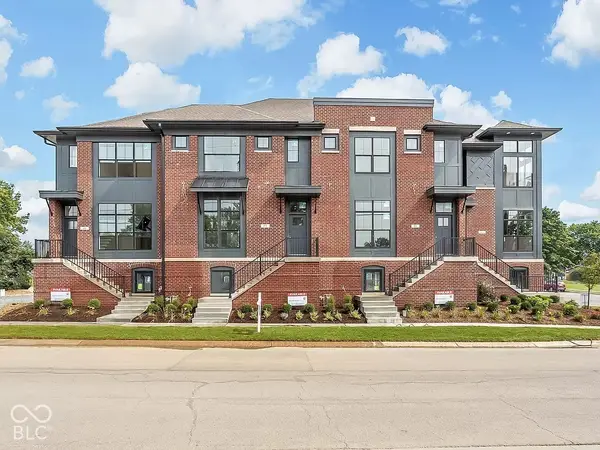 $549,000Coming Soon3 beds 4 baths1,200 sq. ft.
410 W Park Street, Westfield, IN 46074
MLS# 22136782Listed by: F.C. TUCKER COMPANY - Coming Soon
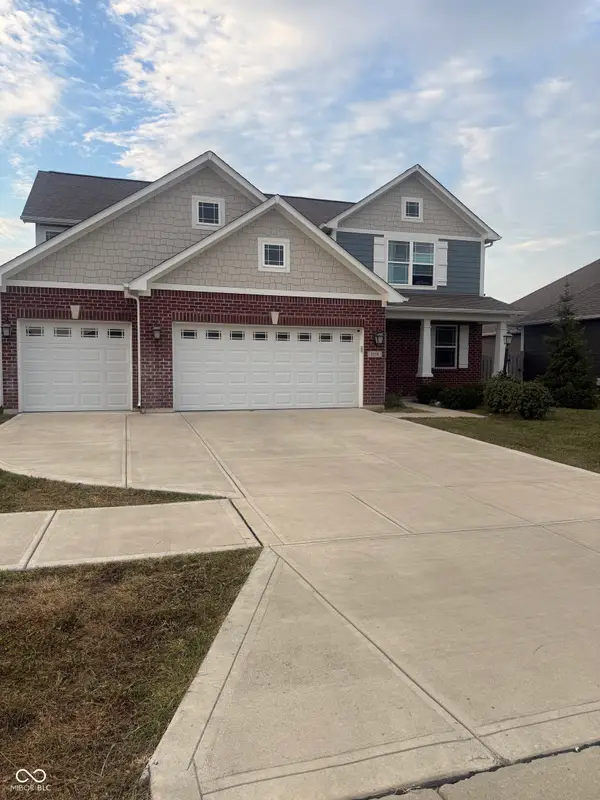 $2Coming Soon4 beds 3 baths2,518 sq. ft.
3754 Sun Valley Drive, Westfield, IN 46074
MLS# 22125733Listed by: F.C. TUCKER COMPANY - Open Sun, 1 to 3pmNew
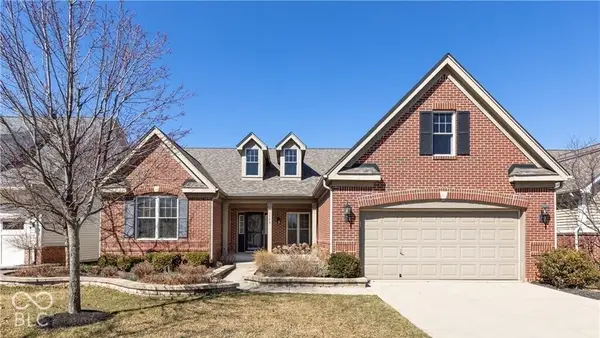 $545,000Active4 beds 3 baths3,512 sq. ft.
1340 Somerville Drive, Westfield, IN 46074
MLS# 22137156Listed by: UNITED REAL ESTATE INDPLS - New
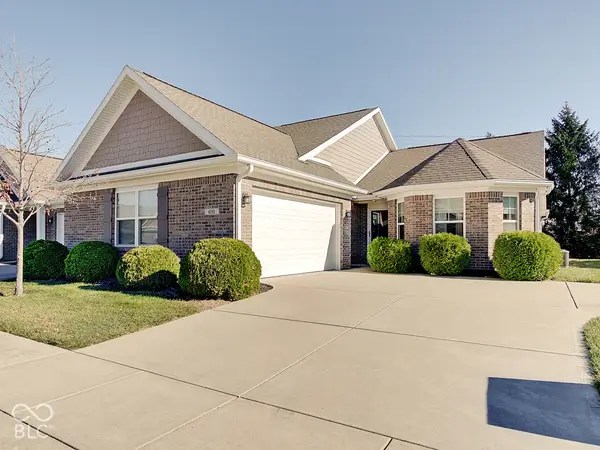 $299,900Active3 beds 2 baths1,516 sq. ft.
691 Overcup Street, Westfield, IN 46074
MLS# 22137506Listed by: WEICHERT REALTORS COOPER GROUP INDY - New
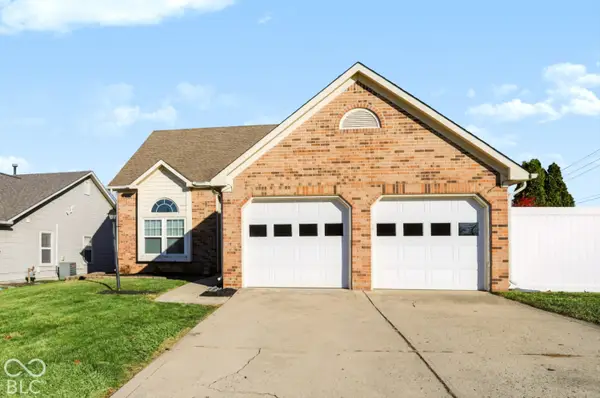
 $339,900Active3 beds 3 baths1,926 sq. ft.
3240 Village Park North Drive, Carmel, IN 46033
MLS# 22136930Listed by: CENTURY 21 SCHEETZ - New
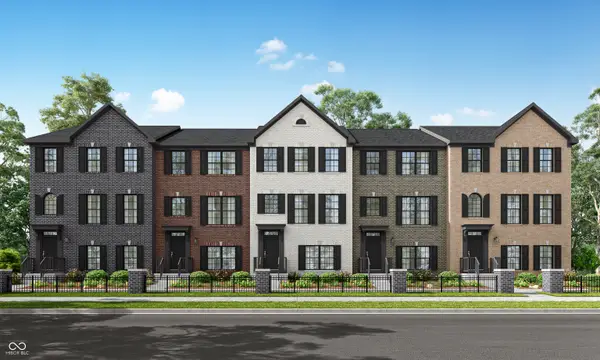 $410,385Active3 beds 4 baths2,063 sq. ft.
1822 Werner Lane, Westfield, IN 46074
MLS# 22137071Listed by: COMPASS INDIANA, LLC 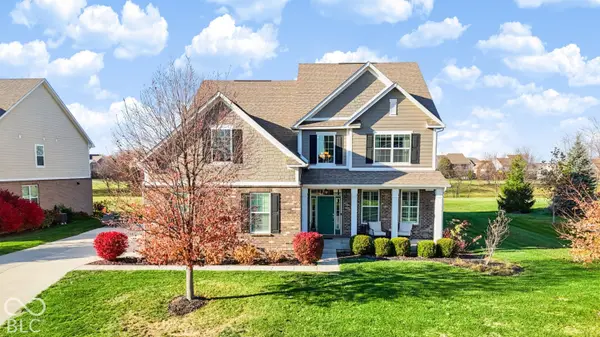 $775,000Pending5 beds 4 baths4,820 sq. ft.
16727 Hawk Creek Circle, Westfield, IN 46074
MLS# 22137061Listed by: CENTURY 21 SCHEETZ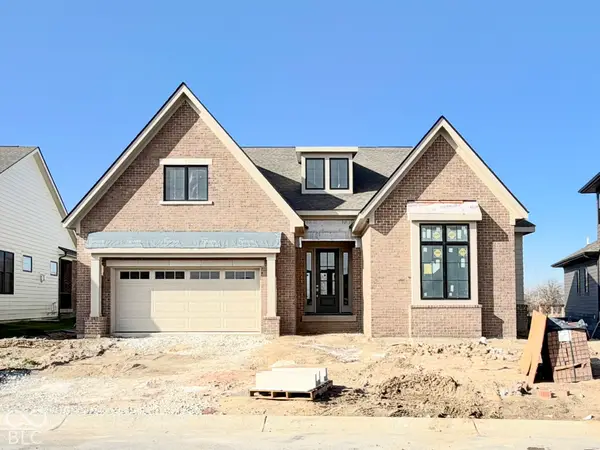 $995,900Pending3 beds 4 baths3,874 sq. ft.
17058 Ackerson Boulevard, Westfield, IN 46074
MLS# 22137076Listed by: BERKSHIRE HATHAWAY HOME- New
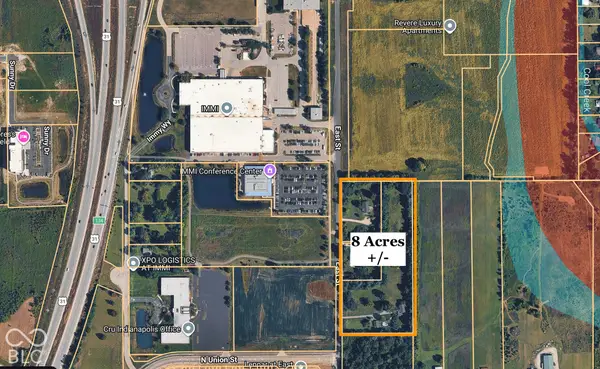 $2Active8 Acres
0 N East Street, Westfield, IN 46074
MLS# 22137047Listed by: WKRP INDY REAL ESTATE


Protect your home and budget from life's surprises with an Assurant Home Warranty, backed by a partner that supports you through every step of homeownership. Explore Plans.
©2026 Century 21 Real Estate LLC. All rights reserved. CENTURY 21®, the CENTURY 21 Logo and C21® are service marks owned by Century 21 Real Estate LLC. Century 21 Real Estate LLC fully supports the principles of the Fair Housing Act and the Equal Opportunity Act. Each office is independently owned and operated. Listing information is deemed reliable but not guaranteed accurate.