
4509 Walcott Drive, Westfield, IN 46062
Local realty services provided by:CENTURY 21 Scheetz
4509 Walcott Drive,Westfield, IN 46062
$425,000
- 3 Beds
- 3 Baths
- 2,748 sq. ft.
- Single family
- Active
Listed by: phil herman
Office: exp realty llc.
MLS#:22124152
Source:IN_MIBOR | Licensed in Indiana
Price summary
- Price:$425,000
- Price per sq. ft.:$154.66
About this home
Don't miss this well-maintained 3-bedroom, 2.5-bath home with a loft in Westfield's popular Andover neighborhood. The open floor plan features a gourmet kitchen with granite countertops, backsplash, stainless steel appliances, recessed lighting, a large island, and abundant cabinetry. The kitchen opens to the breakfast room and great room, while the formal dining room offers flexible use. Enjoy a spacious great room with a gas fireplace and a private office with french doors. Upstairs, a large loft separates two generous secondary bedrooms with a Jack-and-Jill bath from the primary suite, which includes double sinks, a soaking tub, separate shower, and large walk-in closet. Additional highlights include an oversized 2-car garage, a fully fenced private backyard, a home warranty, neighborhood walking trails, park, and playground. This home is minutes from restaurants, shopping, and award-winning Westfield Washington Schools.
Contact an agent
Home facts
- Year built:2007
- Subdivision & Development:Andover
- Listing ID #:22124152
- Added:1 day(s) ago
- Updated:September 16, 2026 at 03:28 PM
Rooms and interior
- Bedrooms:3
- Total bathrooms:3
- Full bathrooms:2
- Half bathrooms:1
- Dining Description:Formal Dining Room
- Kitchen Description:Dishwasher, Disposal, Double Oven, Electric Cooktop, Microwave Hood
- Living area:2,748 sq. ft.
Heating and cooling
- Cooling:Central Electric
- Heating:Forced Air
- Central air:Yes
Structure and exterior
- Year built:2007
- Building area:2,748 sq. ft.
- Lot area:0.21 Acres
- Lot Features:Sidewalks, Street Lights
- Construction Materials:Vinyl With Stone
- Exterior Features:Sprinkler System
- Foundation Description:Slab
Schools
- High school:Westfield High School
- Middle school:Westfield Middle School
- Elementary school:Washington Woods Elementary School
Utilities
- Water:Public Water
Finances and disclosures
- Price:$425,000
- Price per sq. ft.:$154.66
Features and amenities
- Amenities:Attic Access
Parking
- Parking description:Finished Garage, Keyless Entry, Service Door
- Garage:Yes
- Garage spaces:2
New listings near 4509 Walcott Drive
- Open Thu, 4 to 6pmNew
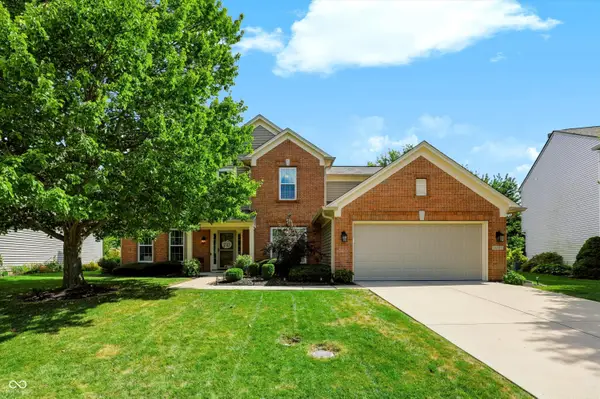 $415,000Active4 beds 3 baths2,270 sq. ft.
16557 Wanatah Trail, Westfield, IN 46074
MLS# 22126185Listed by: COMPASS INDIANA, LLC - New
 $524,127Active5 beds 3 baths3,351 sq. ft.
19703 Hillyer Lane, Sheridan, IN 46069
MLS# 22126218Listed by: F.C. TUCKER COMPANY  $1,975,900Active4 beds 5 baths4,999 sq. ft.
969 Chatham Ridge Court, Westfield, IN 46074
MLS# 22121936Listed by: F.C. TUCKER COMPANY $1,550,000Pending5 beds 7 baths6,346 sq. ft.
Address Withheld By Seller, Westfield, IN 46062
MLS# 22107160Listed by: KELLER WILLIAMS INDPLS METRO N $790,000Pending3 beds 3 baths2,494 sq. ft.
16539 Iron Tree Court, Westfield, IN 46074
MLS# 22105985Listed by: STACEY WILLIS- New
 $404,578Active2 beds 2 baths1,753 sq. ft.
1278 Folsome Avenue, Sheridan, IN 46069
MLS# 22126040Listed by: F.C. TUCKER COMPANY - Open Sat, 12 to 4pmNew
 $325,000Active3 beds 3 baths1,854 sq. ft.
699 Garrow Drive, Westfield, IN 46074
MLS# 22125921Listed by: PULTE REALTY OF INDIANA, LLC - New
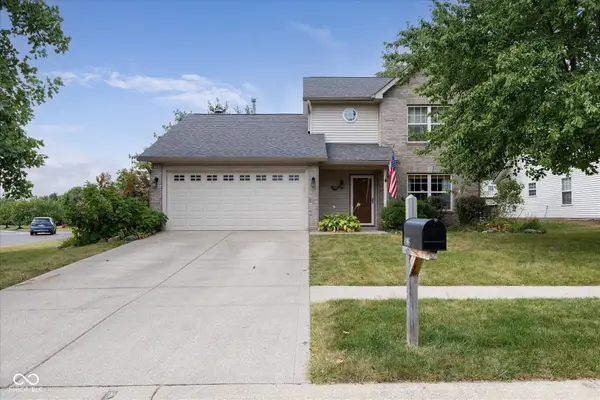 $370,000Active3 beds 3 baths1,672 sq. ft.
14906 Copper Tree Way, Carmel, IN 46033
MLS# 22121677Listed by: F.C. TUCKER COMPANY - Open Sat, 12 to 2pmNew
 $315,000Active3 beds 2 baths1,612 sq. ft.
4003 Storrow Way, Westfield, IN 46062
MLS# 22125197Listed by: CARPENTER, REALTORS


Protect your home and budget from life's surprises with an Assurant Home Warranty, backed by a partner that supports you through every step of homeownership. Explore Plans.
©2026 Century 21 Real Estate LLC. All rights reserved. CENTURY 21®, the CENTURY 21 Logo and C21® are service marks owned by Century 21 Real Estate LLC. Century 21 Real Estate LLC fully supports the principles of the Fair Housing Act and the Equal Opportunity Act. Each office is independently owned and operated. Listing information is deemed reliable but not guaranteed accurate.