464 Faudree Way, Westfield, IN 46074
Local realty services provided by:CENTURY 21 Scheetz
464 Faudree Way,Westfield, IN 46074
$525,000
- 4 Beds
- 3 Baths
- 2,888 sq. ft.
- Single family
- Active
Listed by: christy cutsinger
Office: f.c. tucker company
MLS#:22124132
Source:IN_MIBOR | Licensed in Indiana
Price summary
- Price:$525,000
- Price per sq. ft.:$181.79
About this home
Welcome home to this charming and spacious 4-bedroom, 3-full-bath home in desirable Osborne Trails, a fantastic 55+ active community! The thoughtfully designed main level features a primary suite plus two additional bedrooms, including one currently used as a den. The amazing kitchen is sure to impress with quartz countertops, stainless steel appliances, upgraded cabinetry, gas range, double ovens, large center island and walk-in pantry. Custom window coverings stay with the home, and the interior has been freshly painted for a clean, move-in-ready feel. Upstairs, a bonus room, 4th bedroom and full bath create the perfect private retreat for guests. The main level also offers a convenient laundry room, built-in bench with hooks just inside the garage entry, and a second full bath featuring a walk-in shower/tub spa. The 2-car garage provides extra storage space, while the covered patio is the perfect spot to relax. The setting is truly special with woods behind and beside the home, no house directly behind you! Gutter guards have also been added for easy maintenance. Enjoy all this wonderful community has to offer, including two clubhouses, pools, pickleball and tennis courts, fitness center, walking trails, lawn care and irrigation, all included in the monthly HOA. Conveniently located near Grand Park, restaurants, shopping and US-31, with Westfield-Washington Schools. This home has it all!...
Contact an agent
Home facts
- Year built:2023
- Subdivision & Development:Osborne Trails
- Listing ID #:22124132
- Added:1 day(s) ago
- Updated:September 18, 2026 at 04:45 PM
Rooms and interior
- Bedrooms:4
- Total bathrooms:3
- Full bathrooms:3
- Dining Description:Dining Combo/Family Room
- Kitchen Description:Dishwasher, Disposal, Double Oven, Gas Oven, Microwave, Range Hood, Refrigerator
- Living area:2,888 sq. ft.
Heating and cooling
- Cooling:Central Electric
- Heating:Forced Air
- Central air:Yes
Structure and exterior
- Year built:2023
- Building area:2,888 sq. ft.
- Lot area:0.15 Acres
- Architectural Style:Ranch
- Construction Materials:Brick, Cement Siding
- Foundation Description:Slab
Utilities
- Water:Public Water
Finances and disclosures
- Price:$525,000
- Price per sq. ft.:$181.79
Features and amenities
- Appliances:Microwave, Refrigerator, Water Heater, Water Softener Owned
- Amenities:Attic Access, Wood Work Painted
Parking
- Parking description:Finished Garage, Garage Door Opener, Keyless Entry
- Garage:Yes
- Garage spaces:2
New listings near 464 Faudree Way
- Open Sat, 12 to 2pmNew
 $395,000Active4 beds 3 baths2,760 sq. ft.
18184 Sadie Lane, Westfield, IN 46062
MLS# 22116554Listed by: F.C. TUCKER COMPANY - Open Sat, 11am to 1pmNew
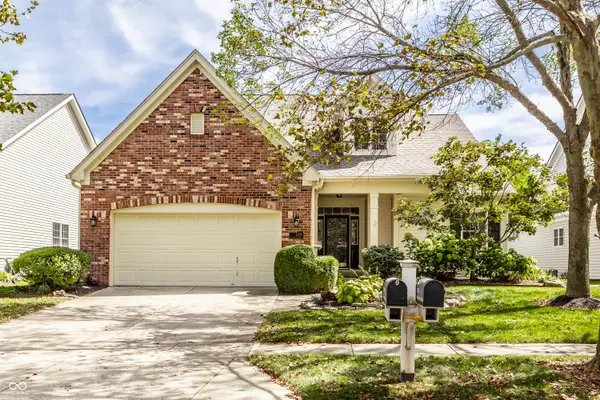 $549,900Active2 beds 3 baths3,196 sq. ft.
15215 Declaration Drive, Westfield, IN 46074
MLS# 22126196Listed by: COMPASS INDIANA, LLC - New
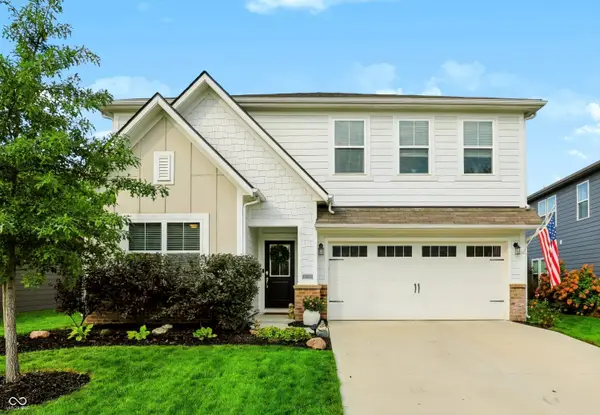 $459,000Active5 beds 3 baths2,736 sq. ft.
20008 Fenside Crossing, Westfield, IN 46074
MLS# 22126574Listed by: MARK DIETEL REALTY, LLC - New
 $459,900Active2 beds 2 baths1,740 sq. ft.
2561 Old Rosebud Lane, Westfield, IN 46074
MLS# 22126602Listed by: F.C. TUCKER COMPANY - New
 $335,000Active3 beds 3 baths2,016 sq. ft.
15434 Clearbrook Street, Westfield, IN 46074
MLS# 22126643Listed by: BERKSHIRE HATHAWAY HOME - New
 $329,900Active3 beds 3 baths1,784 sq. ft.
17331 Pine Wood Lane, Westfield, IN 46074
MLS# 22126782Listed by: ASSIST-2-SELL - New
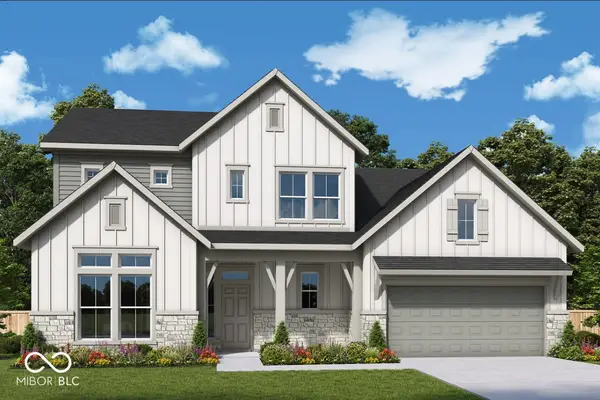 $825,142Active4 beds 3 baths3,089 sq. ft.
711 Leila Mae Lane, Westfield, IN 46074
MLS# 22126149Listed by: WEEKLEY HOMES REALTY COMPANY - New
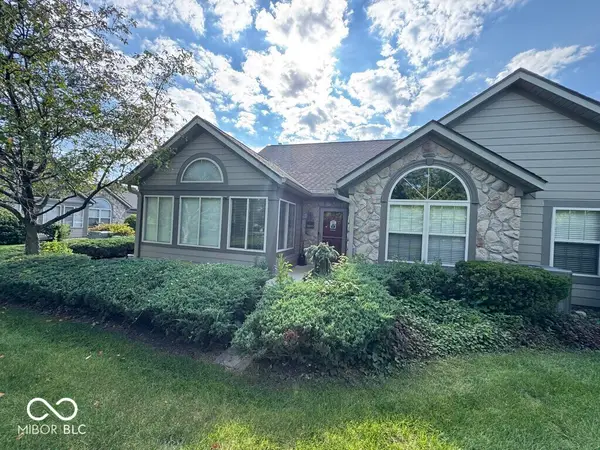
 $324,900Active2 beds 2 baths1,670 sq. ft.
16615 Brownstone Court, Westfield, IN 46074
MLS# 22122382Listed by: CENTURY 21 SCHEETZ - Open Sun, 12 to 2pmNew
 $410,000Active3 beds 2 baths1,736 sq. ft.
812 Bulger Lane, Westfield, IN 46074
MLS# 22125789Listed by: KELLER WILLIAMS INDY METRO NE


Protect your home and budget from life's surprises with an Assurant Home Warranty, backed by a partner that supports you through every step of homeownership. Explore Plans.
©2026 Century 21 Real Estate LLC. All rights reserved. CENTURY 21®, the CENTURY 21 Logo and C21® are service marks owned by Century 21 Real Estate LLC. Century 21 Real Estate LLC fully supports the principles of the Fair Housing Act and the Equal Opportunity Act. Each office is independently owned and operated. Listing information is deemed reliable but not guaranteed accurate.