49 Markleville Lane, Westfield, IN 46074
Local realty services provided by:CENTURY 21 Scheetz
49 Markleville Lane,Westfield, IN 46074
$450,000
- 4 Beds
- 4 Baths
- 5,484 sq. ft.
- Single family
- Active
Listed by: mark studebaker, mallory lowrance
Office: trueblood real estate
MLS#:22115086
Source:IN_MIBOR
Price summary
- Price:$450,000
- Price per sq. ft.:$82.06
About this home
Ready to be returned back to its Former Glory in this 4 Bedroom, 3.5 Bath, 3 Car Garage on a Full Basement with Egress Window as well as Oversized Backyard Deck in the Fully fenced rear yard. As you enter you are greeted by a Formal Living and Formal Dining Room leading into the Family room and Nearby Center Island Kitchen with Breakfast Nook and Walk in Pantry. 1st Floor Living also includes a Cubby Study/Den as well as Flex/Exercise/Oversized Library Room. Upstairs Features Laundry, Huge Bonus Room, Primary Suite plus 3 Secondary Large Bedrooms all with Large Walk In Closets with 2 Full Baths. 1 Hallway Bath and 1 Jack and Jill Bath. The Primary Suite is the Highlight of the Upstairs with a Oversized Bedroom featuring Vaulted Ceilings, Master Bath with Double Sinks, Linen Closet, Large Walk in Closet, Garden Tub, Separate Shower and Private Toilet Area. Prioperty Sold "As Is." Write in all appliances desired in the PA.
Contact an agent
Home facts
- Year built:2005
- Subdivision & Development:Countryside
- Listing ID #:22115086
- Added:40 day(s) ago
- Updated:August 31, 2026 at 03:05 PM
Rooms and interior
- Bedrooms:4
- Total bathrooms:4
- Full bathrooms:3
- Half bathrooms:1
- Dining Description:Breakfast Room, Formal Dining Room
- Kitchen Description:Dishwasher, Disposal, Electric Oven, Microwave Hood, Refrigerator
- Basement:Yes
- Basement Description:Basement, Finished, Full
- Living area:5,484 sq. ft.
Heating and cooling
- Cooling:Central Electric
- Heating:Forced Air
- Central air:Yes
Structure and exterior
- Year built:2005
- Building area:5,484 sq. ft.
- Lot area:0.36 Acres
- Lot Features:Cul-De-Sac, Curbs, Sidewalks, Storm Sewer, Wedge
- Construction Materials:Vinyl With Brick
- Foundation Description:Concrete Perimeter
Schools
- High school:Westfield High School
- Middle school:Westfield Middle School
Utilities
- Water:Public Water
Finances and disclosures
- Price:$450,000
- Price per sq. ft.:$82.06
Features and amenities
- Appliances:Refrigerator, Smoke Alarm, Water Heater
- Laundry features:Laundry in Unit
- Amenities:Attic Access, Wood Work Painted
- Pool features:Pool
Parking
- Garage:Yes
- Garage spaces:3
New listings near 49 Markleville Lane
- New
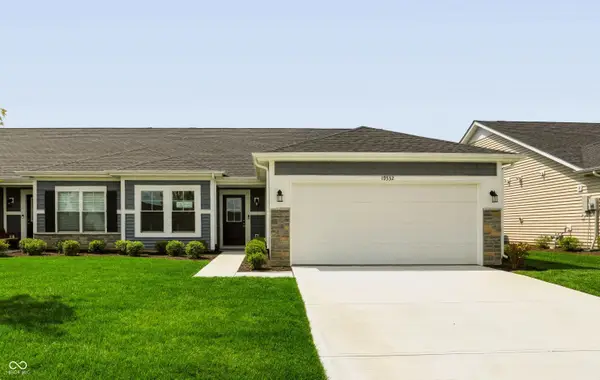 $348,351Active3 beds 2 baths1,615 sq. ft.
19332 Atwater, Sheridan, IN 46069
MLS# 22123235Listed by: F.C. TUCKER COMPANY - New
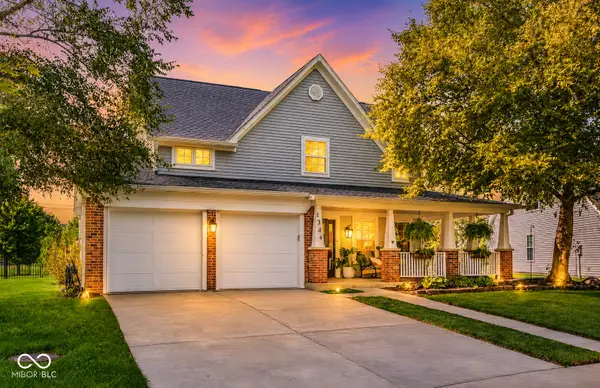 $399,900Active3 beds 3 baths1,713 sq. ft.
1344 Valdosta Place, Westfield, IN 46074
MLS# 22122828Listed by: CARPENTER, REALTORS - New
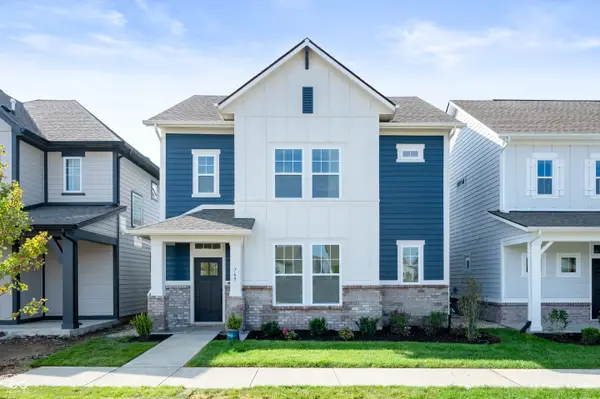 $444,999Active3 beds 3 baths2,236 sq. ft.
811 Possman Way, Westfield, IN 46074
MLS# 22121343Listed by: WEEKLEY HOMES REALTY COMPANY - New
 $409,999Active3 beds 3 baths1,806 sq. ft.
763 Possman Way, Westfield, IN 46074
MLS# 22122214Listed by: WEEKLEY HOMES REALTY COMPANY - New
 $399,900Active3 beds 3 baths1,766 sq. ft.
202 Timberbrook Run, Westfield, IN 46074
MLS# 22123227Listed by: PARADIGM REALTY SOLUTIONS - New
 $750,000Active5 beds 5 baths3,743 sq. ft.
1500 Chatham Village Boulevard, Westfield, IN 46074
MLS# 22119339Listed by: EXP REALTY, LLC - New
 $2,200,000Active7 beds 6 baths8,280 sq. ft.
15390 Whistling Lane, Carmel, IN 46033
MLS# 22121174Listed by: VISION ONE REAL ESTATE - New
 $480,000Active4 beds 3 baths2,701 sq. ft.
3783 Railhead Avenue, Westfield, IN 46074
MLS# 22122305Listed by: RE/MAX EDGE - New

 $575,000Active5 beds 3 baths3,325 sq. ft.
1370 Locomotive Drive, Westfield, IN 46074
MLS# 22120777Listed by: CENTURY 21 SCHEETZ - New
 $400,000Active4 beds 3 baths2,062 sq. ft.
18809 Weihe Lane, Westfield, IN 46062
MLS# 22060473Listed by: BERKSHIRE HATHAWAY HOME


Protect your home and budget from life's surprises with an Assurant Home Warranty, backed by a partner that supports you through every step of homeownership. Explore Plans.
©2026 Century 21 Real Estate LLC. All rights reserved. CENTURY 21®, the CENTURY 21 Logo and C21® are service marks owned by Century 21 Real Estate LLC. Century 21 Real Estate LLC fully supports the principles of the Fair Housing Act and the Equal Opportunity Act. Each office is independently owned and operated. Listing information is deemed reliable but not guaranteed accurate.