
725 Wexford Hill Court, Westfield, IN 46074
Local realty services provided by:CENTURY 21 Scheetz
725 Wexford Hill Court,Westfield, IN 46074
$1,675,000
- 4 Beds
- 4 Baths
- 3,996 sq. ft.
- Single family
- Active
Listed by: mike deck
Office: berkshire hathaway home
MLS#:22132510
Source:IN_MIBOR | Licensed in Indiana
Price summary
- Price:$1,675,000
- Price per sq. ft.:$375.56
About this home
Beautifully designed new construction ranch by Wedgewood Building Company, situated on a cul-de-sac Westfield's sought-after Chatham Hills! Offering 4 bedrooms, a finished lower level, a split 3-car garage, and exceptional outdoor living, this home combines timeless design, premium finishes, and thoughtful functionality, all without the wait of building. Mature trees create a picturesque backdrop for the screened-in lanai and open patio, offering inviting spaces to relax or entertain. Inside, a welcoming foyer leads to an open-concept main level designed for everyday living and easy entertaining. The beautifully crafted kitchen features a large center island, Bosch appliances, gas range, and walk-in pantry, opening seamlessly to the dining area and great room with a fireplace and custom built-ins. The adjoining lanai with retractable Phantom screens offers a natural extension of the living space. The main-level primary suite is a beautiful retreat, highlighted by a vaulted ceiling with exposed beams and a luxurious bath featuring dual vanities, walk-in shower, and spacious walk-in closet with a center island and direct laundry access. Two additional bedrooms, a full bath, and powder bath complete the main level. Designed for entertaining and relaxation, the finished lower level features a media area, recreation lounge with full wet bar, exercise room, fourth bedroom, and generous unfinished storage. Beyond the home, enjoy the exceptional Chatham Hills lifestyle with resort-style amenities including championship golf, dining, fitness facilities, pools, racquet sports, scenic trails, and a vibrant calendar of social events. An exceptional opportunity to enjoy the ease of new construction, beautifully designed living spaces, and a premier setting within Chatham Hills....
Contact an agent
Home facts
- Year built:2026
- Subdivision & Development:Chatham Hills
- Listing ID #:22132510
- Added:1 day(s) ago
- Updated:October 30, 2026 at 02:48 AM
Rooms and interior
- Bedrooms:4
- Total bathrooms:4
- Full bathrooms:3
- Half bathrooms:1
- Dining Description:Dining Combo/Great Room, Dining Combo/Kitchen
- Kitchen Description:Bar Fridge, Dishwasher, Gas Cooktop, Microwave, Oven, Range Hood, Refrigerator
- Basement:Yes
- Basement Description:Basement
- Living area:3,996 sq. ft.
Heating and cooling
- Cooling:Central Electric
- Heating:Forced Air
- Central air:Yes
Structure and exterior
- Year built:2026
- Building area:3,996 sq. ft.
- Lot area:0.27 Acres
- Architectural Style:Craftsman
- Construction Materials:Brick, Wood Siding
- Foundation Description:Concrete Perimeter
Schools
- High school:Westfield High School
- Middle school:Westfield Middle School
- Elementary school:Monon Trail Elementary School
Utilities
- Water:Public Water
Finances and disclosures
- Price:$1,675,000
- Price per sq. ft.:$375.56
Features and amenities
- Appliances:Gas Cooktop, Microwave, Refrigerator, Water Heater
- Amenities:Wet Bar
- Pool features:Pool
Parking
- Garage:Yes
- Garage spaces:3
New listings near 725 Wexford Hill Court
- Coming Soon
 $849,990Coming Soon4 beds 4 baths4,086 sq. ft.
1499 Rosebank Drive, Westfield, IN 46074
MLS# 22133353Listed by: F.C. TUCKER COMPANY - Coming Soon
 $925,000Coming Soon4 beds 5 baths4,323 sq. ft.
118 Elmsborough Bend, Westfield, IN 46074
MLS# 22131013Listed by: HIGHGARDEN REAL ESTATE - New
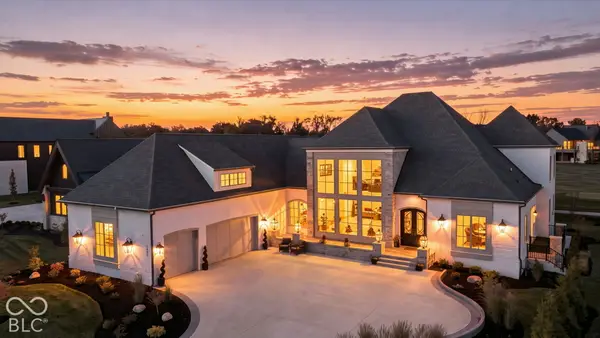 $3,500,000Active5 beds 6 baths8,107 sq. ft.
1397 Chatham Ridge Court, Westfield, IN 46074
MLS# 22121610Listed by: EXP REALTY, LLC - New
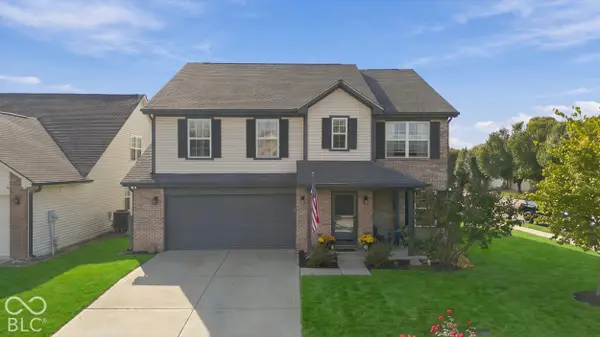 $429,999Active4 beds 3 baths3,052 sq. ft.
1075 Wendover Avenue, Westfield, IN 46074
MLS# 22132077Listed by: KELLER WILLIAMS INDY METRO NE - New
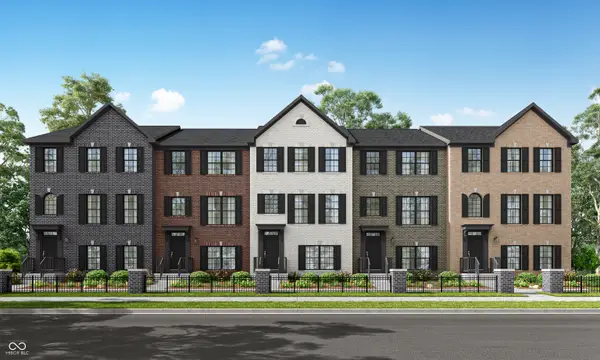 $353,695Active3 beds 4 baths1,710 sq. ft.
1840 Werner Lane, Westfield, IN 46074
MLS# 22133838Listed by: COMPASS INDIANA, LLC - New
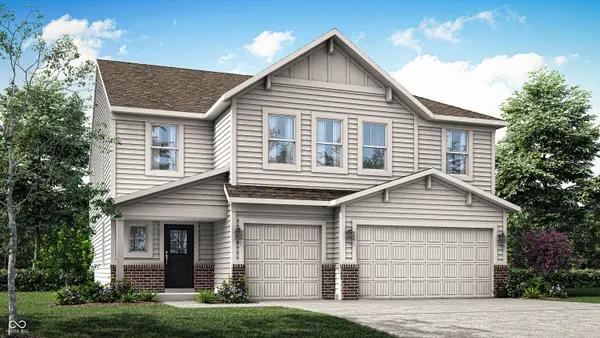 $534,990Active6 beds 4 baths3,420 sq. ft.
16919 Siakam Way, Westfield, IN 46074
MLS# 22134046Listed by: COMPASS INDIANA, LLC - New
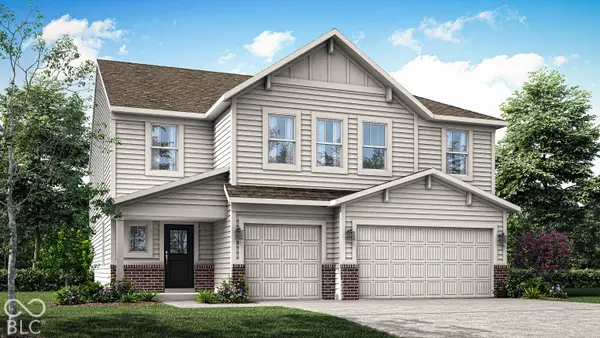 $538,090Active6 beds 4 baths3,420 sq. ft.
16895 Siakam Way, Westfield, IN 46074
MLS# 22134051Listed by: COMPASS INDIANA, LLC - New
 $325,000Active2 beds 4 baths1,831 sq. ft.
15330 Mystic Rock Drive, Carmel, IN 46033
MLS# 22132674Listed by: F.C. TUCKER COMPANY  $1,090,982Pending4 beds 5 baths5,281 sq. ft.
16523 Royal Tee Court, Westfield, IN 46074
MLS# 22133888Listed by: HMS REAL ESTATE, LLC


Protect your home and budget from life's surprises with an Assurant Home Warranty, backed by a partner that supports you through every step of homeownership. Explore Plans.
©2026 Century 21 Real Estate LLC. All rights reserved. CENTURY 21®, the CENTURY 21 Logo and C21® are service marks owned by Century 21 Real Estate LLC. Century 21 Real Estate LLC fully supports the principles of the Fair Housing Act and the Equal Opportunity Act. Each office is independently owned and operated. Listing information is deemed reliable but not guaranteed accurate.