
818 Ehrlich Lane, Westfield, IN 46074
Local realty services provided by:CENTURY 21 Scheetz
Listed by: michelle bradbury
Office: century 21 scheetz
MLS#:22126015
Source:IN_MIBOR | Licensed in Indiana
Price summary
- Price:$365,000
- Price per sq. ft.:$248.3
About this home
Welcome home to this newer construction residence in the 55+ Osborne Trails Community of Westfield. Built in 2022, this thoughtfully designed home offers 1470 square feet of living space, presenting a fresh canvas for your ideal lifestyle. This single-story home provides comfortable living with two well-appointed bedrooms plus a great flex space that can be used as an office, craft or sitting room. Complementing these spaces are two full bathrooms. Enjoy the outdoor 7'x10' screened-in porch area with a nice patio outside offering room to grill out and host gatherings. You will also love the many great amenities and active social life in 55+ Osborne Trails. Residents have access to a large clubhouse which functions as the social center for those interested in classes and activities. The gathering room offers a double-sided fireplace and a catering kitchen for parties and cooking classes. A state-of-the-art fitness center is included, with adjoining lockers. Residents can also gather in the activity room or the dedicated space for arts and crafts. Outside, residents enjoy a resort-style pool with a surrounding sundeck. Near the pool are fire pits, as well as an outdoor kitchen for grilling and picnics. The community also includes a tennis court, pickleball courts, and scenic trails for walking and biking, with plenty of benches and places to sit and enjoy the view of lakes, fountains, and trees. Schedule your private showing and tour today!...
Contact an agent
Home facts
- Year built:2022
- Subdivision & Development:Osborne Trails
- Listing ID #:22126015
- Added:1 day(s) ago
- Updated:September 17, 2026 at 03:51 AM
Rooms and interior
- Bedrooms:2
- Total bathrooms:2
- Full bathrooms:2
- Dining Description:Separate Room
- Kitchen Description:Dishwasher, Disposal, Gas Oven, Microwave, Microwave Hood, Refrigerator
- Living area:1,470 sq. ft.
Heating and cooling
- Cooling:Central Electric
- Heating:High Efficiency (90%+ AFUE )
- Central air:Yes
Structure and exterior
- Year built:2022
- Building area:1,470 sq. ft.
- Lot area:0.14 Acres
- Lot Features:Sidewalks, Street Lights
- Architectural Style:Ranch
- Construction Materials:Brick, Cement Siding
- Foundation Description:Slab
Schools
- High school:Westfield High School
- Middle school:Westfield Middle School
- Elementary school:Monon Trail Elementary School
Utilities
- Water:Public Water
Finances and disclosures
- Price:$365,000
- Price per sq. ft.:$248.3
Features and amenities
- Appliances:Microwave, Refrigerator, Smoke Alarm, Washer, Water Softener Owned
- Laundry features:Dryer, Washer
- Amenities:Attic Access, Wood Work Painted
- Pool features:Pool
Parking
- Parking description:Keyless Entry
- Garage:Yes
- Garage spaces:2
New listings near 818 Ehrlich Lane
- New
 $719,000Active3 beds 3 baths3,167 sq. ft.
128 Creststone Boulevard, Westfield, IN 46074
MLS# 22124945Listed by: ENGEL & VOLKERS - Open Sat, 12 to 2pmNew
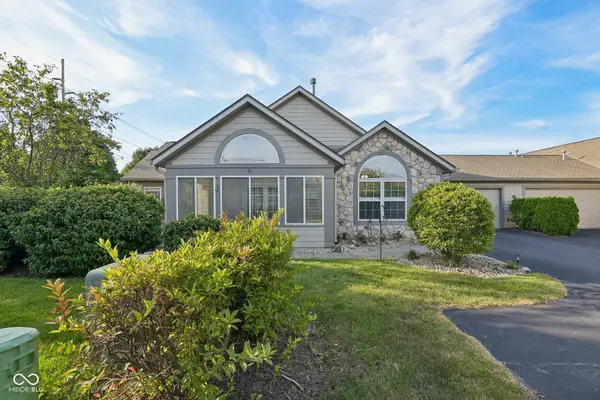 $325,000Active2 beds 2 baths1,516 sq. ft.
16613 Brownstone Court #B, Westfield, IN 46074
MLS# 22126073Listed by: AMR REAL ESTATE LLC - Open Thu, 4 to 6pmNew
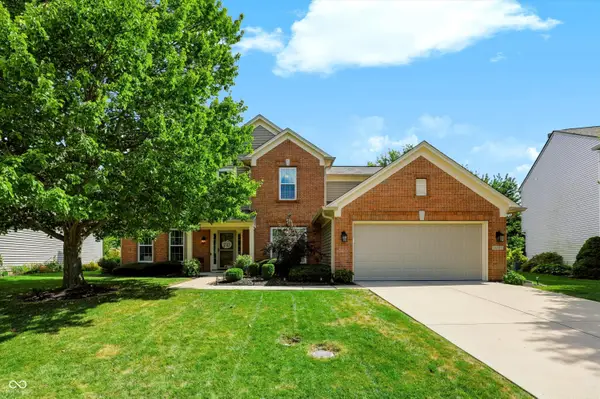 $415,000Active4 beds 3 baths2,270 sq. ft.
16557 Wanatah Trail, Westfield, IN 46074
MLS# 22126185Listed by: COMPASS INDIANA, LLC 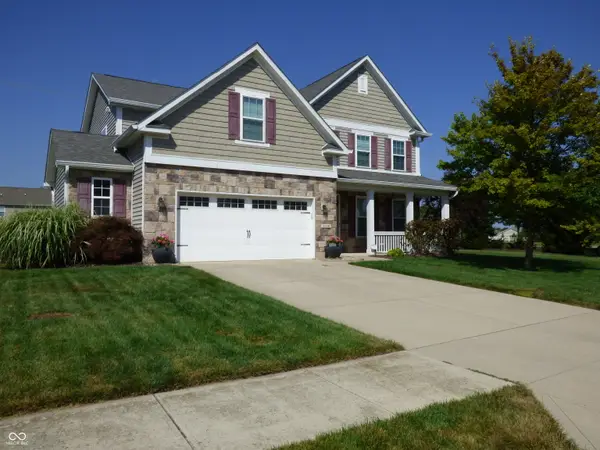 $425,000Active3 beds 3 baths2,748 sq. ft.
4509 Walcott Drive, Westfield, IN 46062
MLS# 22124152Listed by: EXP REALTY LLC- New
 $524,127Active5 beds 3 baths3,351 sq. ft.
19703 Hillyer Lane, Sheridan, IN 46069
MLS# 22126218Listed by: F.C. TUCKER COMPANY  $1,975,900Active4 beds 5 baths5,047 sq. ft.
969 Chatham Ridge Court, Westfield, IN 46074
MLS# 22121936Listed by: F.C. TUCKER COMPANY $1,550,000Pending5 beds 7 baths6,346 sq. ft.
Address Withheld By Seller, Westfield, IN 46062
MLS# 22107160Listed by: KELLER WILLIAMS INDPLS METRO N $790,000Pending3 beds 3 baths2,494 sq. ft.
16539 Iron Tree Court, Westfield, IN 46074
MLS# 22105985Listed by: STACEY WILLIS- New
 $404,578Active2 beds 2 baths1,753 sq. ft.
1278 Folsome Avenue, Sheridan, IN 46069
MLS# 22126040Listed by: F.C. TUCKER COMPANY


Protect your home and budget from life's surprises with an Assurant Home Warranty, backed by a partner that supports you through every step of homeownership. Explore Plans.
©2026 Century 21 Real Estate LLC. All rights reserved. CENTURY 21®, the CENTURY 21 Logo and C21® are service marks owned by Century 21 Real Estate LLC. Century 21 Real Estate LLC fully supports the principles of the Fair Housing Act and the Equal Opportunity Act. Each office is independently owned and operated. Listing information is deemed reliable but not guaranteed accurate.