
9861 S County Road 60 E, Westport, IN 47283
Local realty services provided by:CENTURY 21 Scheetz
Listed by: jennifer hamilton
Office: keller williams indy metro partners
MLS#:22116398
Source:IN_MIBOR
Price summary
- Price:$350,000
- Price per sq. ft.:$113.34
About this home
If you've been searching for more space inside and out, this is the one! Situated on 3.31 acres with a creek running along the back of the property, this spacious 4-bedroom, 2-bath, and 2,480 square feet of comfortable living space, along with the added value of a gas well and water well. Inside, you'll find a spacious living room highlighted by tall ceilings, new carpeting, and a charming built-in hutch, creating a warm and inviting atmosphere. The adjoining eat-in kitchen is designed with everyday living in mind, offering natural hardwood floors, abundant cabinetry, and pantry. The main level features a generously sized primary bedroom with an attached full bath complete with tiled floors, a jetted Jacuzzi tub, separate shower, and double vanity. A second bedroom, convenient laundry room with washer & dryer included, and versatile sunroom with a gas heater complete the main floor. The sunroom provides the perfect drop zone for coats, shoes, and everyday essentials while adding extra functionality to the home. Upstairs, you'll find two additional bedrooms, a full bathroom, and generous attic space for storage. Additional highlights include a whole-house reverse osmosis system, and new carpet throughout the home. The oversized detached two-car garage is insulated and offers ample space for vehicles, storage, or workshop. 2 additional outbuildings for additional space whether you are looking to store more outdoor toys, or looking to have additional animals. With acreage, practical amenities, and plenty of living space both inside and out, this property offers the perfect blend of comfort, functionality, and everyday convenience....
Contact an agent
Home facts
- Year built:1932
- Listing ID #:22116398
- Added:3 day(s) ago
- Updated:July 30, 2026 at 07:59 AM
Rooms and interior
- Bedrooms:4
- Total bathrooms:2
- Full bathrooms:2
- Flooring:Hardwood Floors
- Dining Description:Dining Combo/Kitchen
- Kitchen Description:Dishwasher, Disposal, Gas Oven, Microwave, Microwave Hood
- Basement:Yes
- Basement Description:Basement, Cellar
- Living area:2,480 sq. ft.
Heating and cooling
- Cooling:Central Electric, Window Unit(s)
- Central air:Yes
Structure and exterior
- Year built:1932
- Building area:2,480 sq. ft.
- Lot area:3.31 Acres
- Lot Features:Mature Trees, Wooded
- Construction Materials:Vinyl Siding
- Exterior Features:Storage Shed
- Foundation Description:Stone
Schools
- High school:South Decatur Jr-Sr High School
- Elementary school:South Decatur Elementary School
Utilities
- Water:Well
Finances and disclosures
- Price:$350,000
- Price per sq. ft.:$113.34
Features and amenities
- Appliances:Microwave, Smoke Alarm, Washer, Water Heater
- Laundry features:Dryer, Washer
- Amenities:Attic Access, Wood Work Stain/Painted
Parking
- Parking description:Garage Door Opener, Service Door
- Garage:Yes
- Garage spaces:3
New listings near 9861 S County Road 60 E
- New
 $39,900Active2.05 Acres
0 N Cr 350 W, Westport, IN 47283
MLS# 22115390Listed by: 1 PERCENT LISTS INDIANA REAL ESTATE  $227,000Pending3 beds 2 baths1,720 sq. ft.
205 S Elizabeth Street, Westport, IN 47283
MLS# 22112988Listed by: MAXIMUM RESULTS REAL ESTATE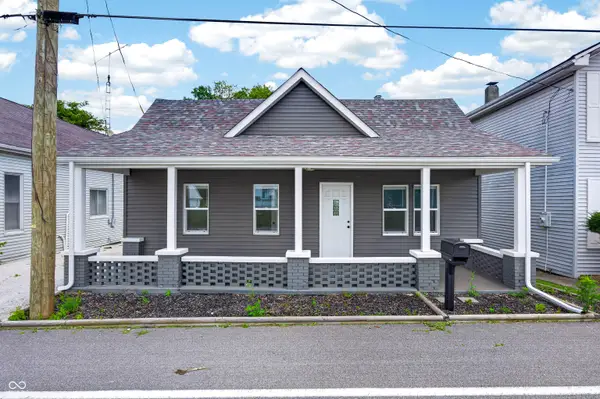 $174,900Pending3 beds 1 baths1,150 sq. ft.
12544 S State Road 3, Westport, IN 47283
MLS# 22109820Listed by: F.C. TUCKER REAL ESTATE EXPERTS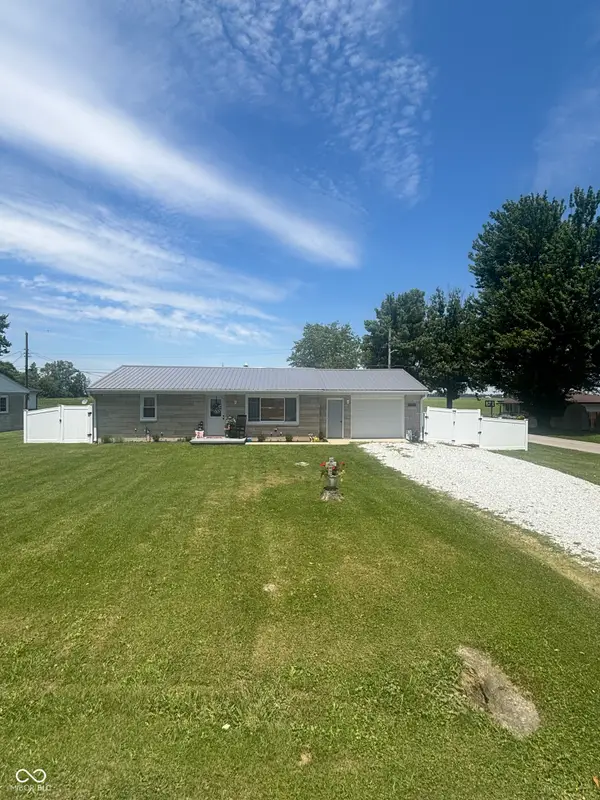 $210,000Active2 beds 1 baths864 sq. ft.
606 E Gatewood Drive, Westport, IN 47283
MLS# 22107234Listed by: RE/MAX TOWER $491,000Active4 beds 4 baths1,948 sq. ft.
2209 W County Road 1000 South W, Westport, IN 47283
MLS# 22063293Listed by: SAYLOR REAL ESTATE GROUP $130,000Active2 beds 1 baths796 sq. ft.
309 E Bennett Street, Westport, IN 47283
MLS# 22105142Listed by: RE/MAX TOWER $179,500Active2 beds 1 baths936 sq. ft.
604 E Gatewood Drive, Westport, IN 47283
MLS# 22103636Listed by: MAXIMUM RESULTS REAL ESTATE $395,000Active4 beds 3 baths2,520 sq. ft.
9645 N County Road 75 W, Westport, IN 47283
MLS# 22096439Listed by: F.C. TUCKER REAL ESTATE EXPERTS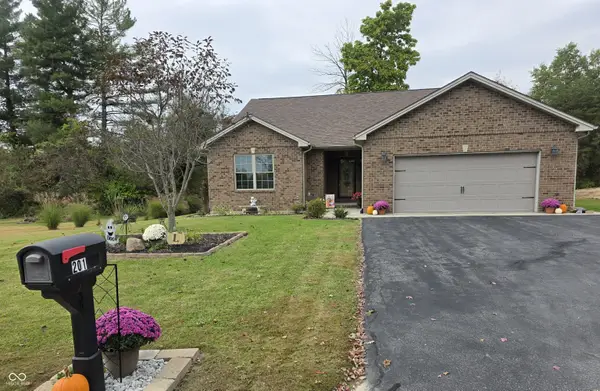 $333,500Active3 beds 2 baths1,556 sq. ft.
201 S Westwood Drive, Westport, IN 47283
MLS# 22086192Listed by: MAXIMUM RESULTS REAL ESTATE


Protect your home and budget from life's surprises with an Assurant Home Warranty, backed by a partner that supports you through every step of homeownership. Explore Plans.
©2026 Century 21 Real Estate LLC. All rights reserved. CENTURY 21®, the CENTURY 21 Logo and C21® are service marks owned by Century 21 Real Estate LLC. Century 21 Real Estate LLC fully supports the principles of the Fair Housing Act and the Equal Opportunity Act. Each office is independently owned and operated. Listing information is deemed reliable but not guaranteed accurate.