
10219 W Rolling Meadows Drive, Westville, IN 46391
Local realty services provided by:CENTURY 21 Affiliated
Listed by: lisa vlk
Office: realty of america llc.317-420-1181
MLS#:847766
Source:Northwest Indiana AOR as distributed by MLS GRID
10219 W Rolling Meadows Drive,Westville, IN 46391
$385,000
- 5 Beds
- 3 Baths
- 3,180 sq. ft.
- Single family
- Active
Price summary
- Price:$385,000
- Price per sq. ft.:$121.07
About this home
JUST LISTED in the University Village Community! Welcome to this beautiful 2023-built single-family home, offering nearly 2,200 sq. ft. of thoughtfully designed living space. Featuring 5 oversized bedrooms and 3 full bathrooms, this spacious family residence provides plenty of room for any family, comfortable everyday living, working from home, family fun, and entertaining. The generous primary suite includes a private en suite bathroom and walk in closet . Bright, open living areas and large bedrooms throughout the home offer flexibility for guests, a growing family, or additional recreation space. Enjoy the attached two-car garage adding convenience and valuable storage. With modern construction, abundant space, and a functional layout, this impressive home is ready for its next owner. Schedule your private showing today!
Contact an agent
Home facts
- Year built:2023
- Subdivision & Development:University Village Planned Un Deve
- Listing ID #:847766
- Added:1 day(s) ago
- Updated:November 06, 2026 at 04:22 AM
Rooms and interior
- Bedrooms:5
- Total bathrooms:3
- Full bathrooms:3
- Rooms Total:9
- Kitchen Description:Dishwasher, Electric Range, Microwave, Range, Refrigerator, Stainless Steel Appliance(s)
- Basement:Yes
- Basement Description:Basement
- Living area:3,180 sq. ft.
Structure and exterior
- Year built:2023
- Building area:3,180 sq. ft.
- Lot area:0.18 Acres
- Lot Features:Cul-De-Sac, Landscaped, Wooded
Schools
- High school:Westville High School
- Middle school:Westville Middle School
- Elementary school:West View Elementary School
Utilities
- Water:Public
Finances and disclosures
- Price:$385,000
- Price per sq. ft.:$121.07
- Tax amount:$2,708 (2025)
Parking
- Parking description:Additional Parking, Attached, Driveway, Garage Door Opener
- Garage:Yes
- Garage spaces:2
New listings near 10219 W Rolling Meadows Drive
- New
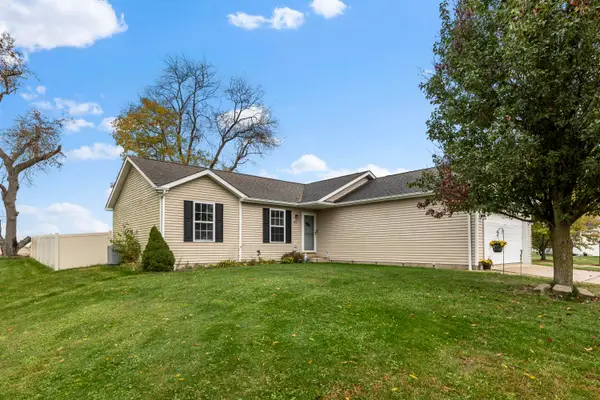 $320,000Active3 beds 3 baths2,288 sq. ft.
604 Stanley Drive, Westville, IN 46391
MLS# 847889Listed by: MTM REALTY GROUP 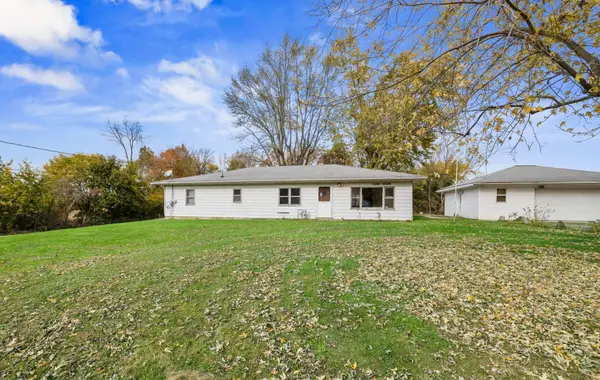 $259,000Pending3 beds 1 baths1,705 sq. ft.
528 E 1050 N, Westville, IN 46391
MLS# 847572Listed by: MCCOLLY REAL ESTATE- New
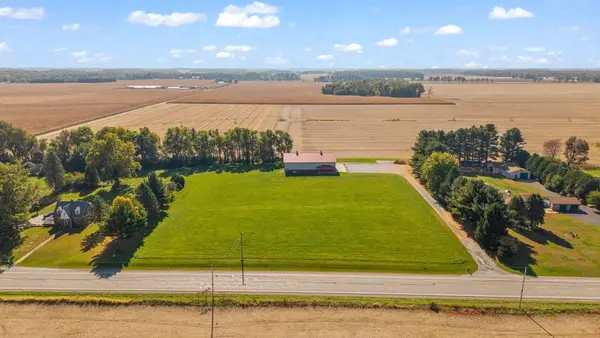 $399,999Active3.52 Acres
7306 W Us Highway 6, Westville, IN 46391
MLS# 847437Listed by: BLACKROCK REAL ESTATE SERVICES - New
 $460,000Active3 beds 3 baths1,560 sq. ft.
708 N 625 E, Westville, IN 46391
MLS# 847349Listed by: MCCOLLY REAL ESTATE 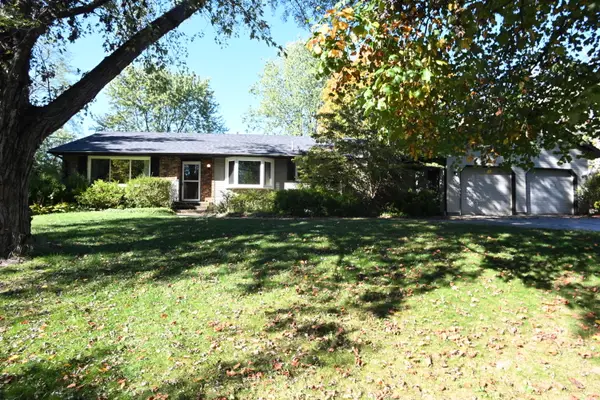 $329,900Pending3 beds 2 baths1,608 sq. ft.
922 N County Line Road, Westville, IN 46391
MLS# 847183Listed by: COLDWELL BANKER REALTY $350,000Pending3 beds 3 baths1,194 sq. ft.
10658 W 200 S, Westville, IN 46391
MLS# 846992Listed by: COLDWELL BANKER REALTY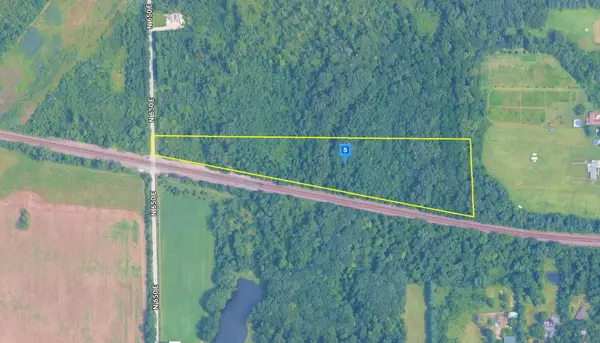 $75,999Pending10 Acres
1135 N 650 E, Westville, IN 46391
MLS# 846939Listed by: PLATLABS, LLC $159,900Active3 beds 2 baths2,010 sq. ft.
7701 Us-6, Westville, IN 46391
MLS# 846715Listed by: DOUBLE DIAMOND REAL ESTATE LLC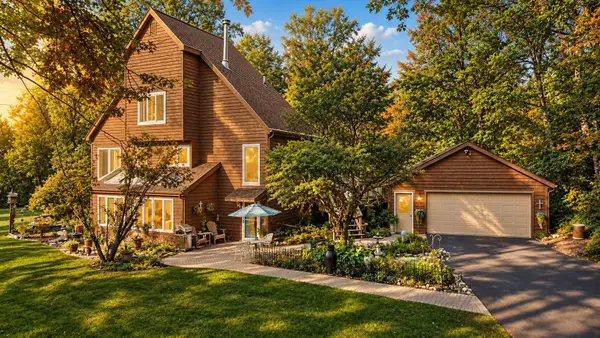 $469,000Pending4 beds 3 baths2,714 sq. ft.
621 E 950 N, Westville, IN 46391
MLS# 846554Listed by: LISTING LEADERS


Protect your home and budget from life's surprises with an Assurant Home Warranty, backed by a partner that supports you through every step of homeownership. Explore Plans.
©2026 Century 21 Real Estate LLC. All rights reserved. CENTURY 21®, the CENTURY 21 Logo and C21® are service marks owned by Century 21 Real Estate LLC. Century 21 Real Estate LLC fully supports the principles of the Fair Housing Act and the Equal Opportunity Act. Each office is independently owned and operated. Listing information is deemed reliable but not guaranteed accurate.