
58 North Street, Westville, IN 46391
Local realty services provided by:CENTURY 21 Affiliated
Listed by: katia fedor
Office: @properties/christie's intl re219-531-2288
MLS#:844956
Source:Northwest Indiana AOR as distributed by MLS GRID
58 North Street,Westville, IN 46391
$269,900
- 3 Beds
- 1 Baths
- 1,356 sq. ft.
- Single family
- Active
Price summary
- Price:$269,900
- Price per sq. ft.:$199.04
About this home
You can feel the love and care that has gone into this home over the decades! Thoughtfully designed for comfort, this charming property features a main-level bedroom and laundry room, NEW 2026 flooring and appliances, a NEW 20' x 20' seamless deck with a modern privacy fence, and a NEW 22' x 25' detached garage built in 2026 with convenient roll-up doors. Additional updates include newer windows, an on-demand water heater, and a roof replaced within the past five years. Enjoy the expansive, private backyard. This yard is perfect for pets, gardening, entertaining, or simply unwinding after a long day. NO HOA, you have more freedom to enjoy your property your way! Added privacy comes from a decorative brick fence/wall along one side, while a grassy field owned by the neighboring bank sits behind the property along IN 10. There's so much to appreciate, and the fresh updates are even better in person! Ask your agent about seller incentives that may help lower your monthly mortgage payment. Schedule your showing today and discover the possibilities of making this lovely home your own!...
Contact an agent
Home facts
- Year built:1927
- Subdivision & Development:Concannons Add
- Listing ID #:844956
- Added:45 day(s) ago
- Updated:October 25, 2026 at 02:50 PM
Rooms and interior
- Bedrooms:3
- Total bathrooms:1
- Full bathrooms:1
- Rooms Total:7
- Kitchen Description:Dishwasher, Gas Range, Refrigerator, Stainless Steel Appliance(s)
- Basement:Yes
- Basement Description:Basement
- Living area:1,356 sq. ft.
Structure and exterior
- Year built:1927
- Building area:1,356 sq. ft.
- Lot area:0.17 Acres
- Exterior Features:Private Yard
Schools
- High school:Westville High School
- Middle school:Westville Middle School
- Elementary school:Westville Elementary School
Utilities
- Water:Public
Finances and disclosures
- Price:$269,900
- Price per sq. ft.:$199.04
- Tax amount:$1,257 (2024)
Parking
- Garage:Yes
- Garage spaces:2
New listings near 58 North Street
- New
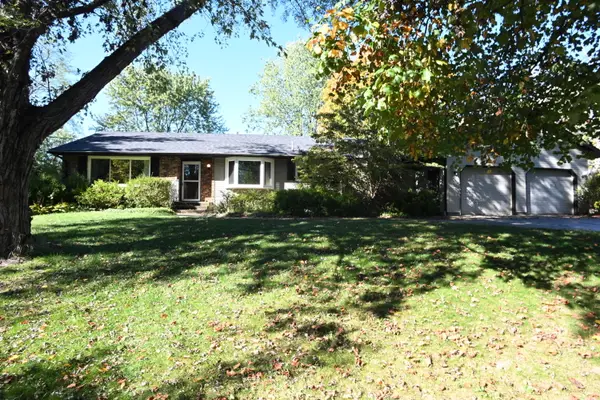 $329,900Active3 beds 2 baths1,608 sq. ft.
922 N County Line Road, Westville, IN 46391
MLS# 847183Listed by: COLDWELL BANKER REALTY  $350,000Pending3 beds 3 baths1,194 sq. ft.
10658 W 200 S, Westville, IN 46391
MLS# 846992Listed by: COLDWELL BANKER REALTY- New
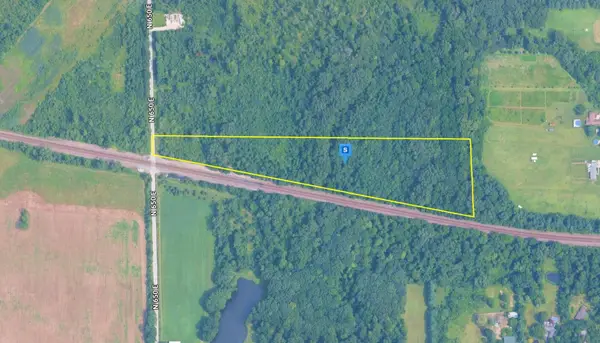 $77,999Active10 Acres
1135 N 650 E, Westville, IN 46391
MLS# 846939Listed by: PLATLABS, LLC  $159,900Active3 beds 2 baths2,010 sq. ft.
7701 Us-6, Westville, IN 46391
MLS# 846715Listed by: DOUBLE DIAMOND REAL ESTATE LLC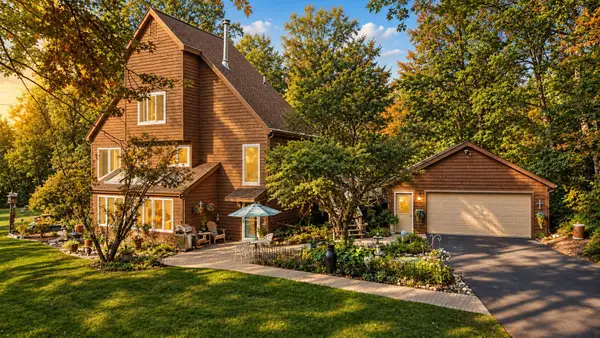 $469,000Active4 beds 3 baths2,714 sq. ft.
621 E 950 N, Westville, IN 46391
MLS# 846554Listed by: LISTING LEADERS $332,500Pending3 beds 2 baths1,790 sq. ft.
2101 S County Line Road, Westville, IN 46391
MLS# 846458Listed by: COLDWELL BANKER 1ST CHOICE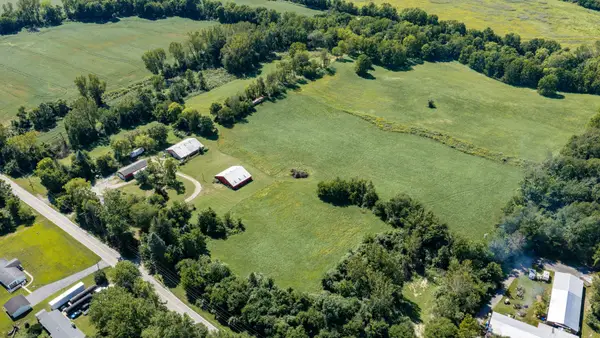 $1,300,000Active2 beds 2 baths1,489 sq. ft.
1226 N County Line Road #2, Westville, IN 46391
MLS# 845867Listed by: COLDWELL BANKER REAL ESTATE GR $600,000Active3 beds 3 baths2,138 sq. ft.
639 E Us Highway 6, Westville, IN 46391
MLS# 845639Listed by: BHHS EXECUTIVE REALTY $600,000Active38.24 Acres
1226 N County Line Road, Westville, IN 46391
MLS# 845344Listed by: COLDWELL BANKER REAL ESTATE GR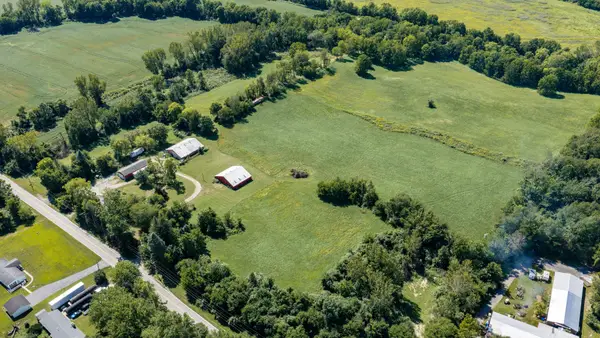 $700,000Active2 beds 2 baths1,480 sq. ft.
1226 N County Line Road #1, Westville, IN 46391
MLS# 845341Listed by: COLDWELL BANKER REAL ESTATE GR


Protect your home and budget from life's surprises with an Assurant Home Warranty, backed by a partner that supports you through every step of homeownership. Explore Plans.
©2026 Century 21 Real Estate LLC. All rights reserved. CENTURY 21®, the CENTURY 21 Logo and C21® are service marks owned by Century 21 Real Estate LLC. Century 21 Real Estate LLC fully supports the principles of the Fair Housing Act and the Equal Opportunity Act. Each office is independently owned and operated. Listing information is deemed reliable but not guaranteed accurate.